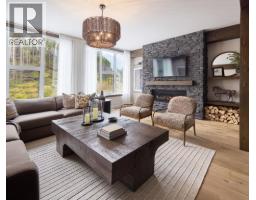
 27 photos
$1,325,000
78 Cascade Ridge
Three Sisters, Canmore
4 bd · 3 ba · 1,929 sq ft
Listed by Sotheby's International Realty Canada
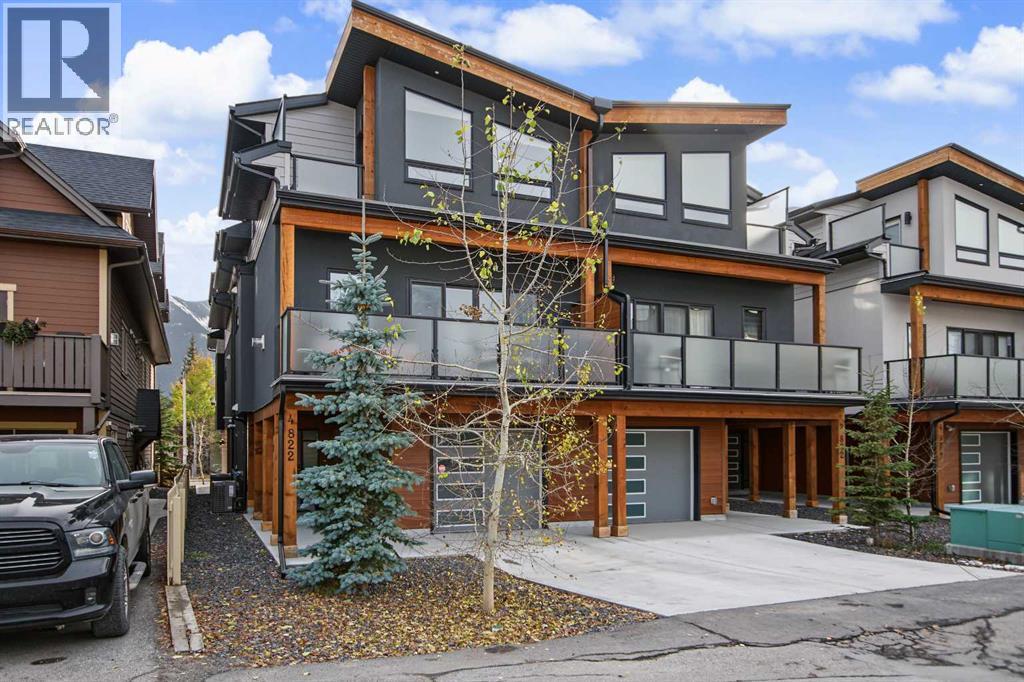
4, 822 7th Street
South Canmore, Canmore, T1W2C8
3 bed · 3 bath · 1,702 sq ft · Row / Townhouse
Listed by RE/MAX Alpine Realty
MLS® Number: A2356699 · 17 days on market
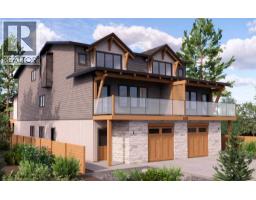
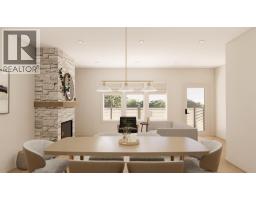
Welcome to this gorgeous 3 bedroom townhome in the heart of Canmore, located mere steps away from Main Street, and a short walk from the 7th Ave skating pond and Bow River Trails. An inviting porch brings you home to a spacious foyer and adjacent mud room / laundry providing ample space for greeting and access to the attached heated garage. White oak flooring throughout the main level and bright designer lighting create a modern feel indoors while the generous glass sliding doors lead to a 130 sqft balcony for outdoor living with a Rocky Mountain view. A huge quartzite island anchors the spacious contemporary kitchen, adorned with modern walnut veneer and white slab cabinetry. Upstairs the master bedroom with its feature white oak batten wall and vaulted ceiling enjoys amazing mountain views right from your pillow with additional balcony to enjoy your morning coffee. A walk-in closet and 4 piece ensuite complete the master retreat. Two additional bedrooms and 4-piece bathroom can be found along the hall. This home is an exceptional offering in downtown Canmore! Please note: short term rentals are not permitted at this property. (id:67937)
| Property type | Single Family, Row / Townhouse |
|---|---|
| Ownership | Condo/Strata |
| Year built | 2022 |
| Storeys | 3 |
| Bedrooms | 3 above grade, 0 below |
| Half baths | 1 |
| Living area | 1,702 sq ft |
| Price per sq ft | $784 |
| Days on market | 17 |
| Basement | None |
| Parking | 2 (Attached Garage) |
| Heating | Forced air, In Floor Heating |
| Cooling | Central air conditioning |
| Flooring | Ceramic Tile, Wood |
| Foundation | Poured Concrete, Slab |
| Fireplaces | 1 |
| Appliances | Washer, Refrigerator, Range - Gas, Dishwasher, Dryer, Microwave, Oven - Built-In, Window Coverings, Garage door opener |
| Features | Level |
| Fencing | Not fenced |
| View | View |
| Condo / HOA fee | $411.40 monthly |
| Property tax | $6,118 (2026) |
| Zoning | R4 |
| Level | Room | Size |
|---|---|---|
| Main level | Living room | 13.00 Ft x 18.83 Ft |
| Main level | Dining room | 10.92 Ft x 16.58 Ft |
| Main level | Kitchen | 8.83 Ft x 17.17 Ft |
| Main level | 2pc Bathroom | 4.67 Ft x 4.83 Ft |
| Upper Level | Primary Bedroom | 12.58 Ft x 14.50 Ft |
| Upper Level | 4pc Bathroom | 5.17 Ft x 10.17 Ft |
| Upper Level | Bedroom | 9.50 Ft x 10.75 Ft |
| Upper Level | Bedroom | 9.50 Ft x 10.08 Ft |
| Upper Level | 4pc Bathroom | 4.92 Ft x 8.08 Ft |
| Upper Level | Other | 5.50 Ft x 5.67 Ft |
| Lower level | Foyer | 8.67 Ft x 9.67 Ft |
| Lower level | Laundry room | 7.08 Ft x 8.75 Ft |
| Lower level | Furnace | 7.00 Ft x 8.75 Ft |
| Main level | Other | 6.58 Ft x 19.92 Ft |
| Upper Level | Other | 5.50 Ft x 6.08 Ft |
From the row / townhouse listings on this site today. What homes actually sold for is a better guide: ask Rich for recent sales.
A rough guide only. Put in the rate your lender quotes you. Leaves out property tax, the condo fee and, under 20% down, mortgage insurance.
Listed by RE/MAX Alpine Realty. Listing data from the Calgary Real Estate Board, supplied by CREA’s DDF®. Last updated Nov 19, 2026.
27 photos  46 photos
 39 photos
 19 photos
 23 photos

This website is operated by Rich Baldy, REALTOR®, CIR Realty, #100, 707 10 Avenue SW, Calgary, AB T2R 0B3, office 403-294-1500. Rich is a member of The Canadian Real Estate Association.
REALTOR®, REALTORS®, and the REALTOR® logo are certification marks that are owned by REALTOR® Canada Inc. and licensed exclusively to The Canadian Real Estate Association (CREA). These certification marks identify real estate professionals who are members of CREA and who must abide by CREA’s By-Laws, Rules, and the REALTOR® Code. The MLS® trademark and the MLS® logo are owned by CREA and identify the quality of services provided by real estate professionals who are members of CREA.
By using this site you agree to its Terms of Use.