 18 photos
$399,000
7831 22 Street SE
Ogden, Calgary
3 bd · 1 ba · 1,058 sq ft
Listed by The Real Estate District
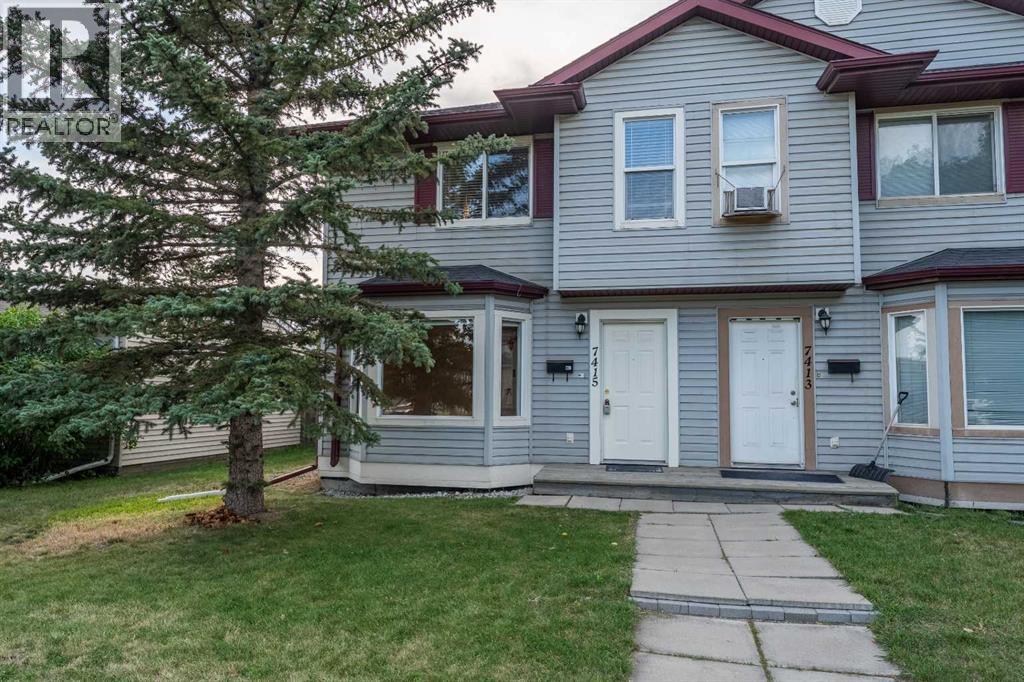
7415 26A Street SE
Ogden, Calgary, T2C1E3
3 bed · 4 bath · 1,225 sq ft · Duplex
Listed by CIR Realty
MLS® Number: A2343065 · 72 days on market
Welcome home to this impeccably maintained two-storey semi-detached residence in the rapidly revitalizing community of Ogden—the first stop outside of downtown on the upcoming Green Line LRT. Surrounded by modern infills and exciting neighbourhood growth, this home offers a fantastic combination of updates, functionality, and future potential. The main level features a bright and cheerful living space with a spacious kitchen, generous living area, convenient powder room, and new lighting throughout. The kitchen has been refreshed with refaced cabinetry and new hardware, while newer windows in the kitchen and one of the bedrooms bring in plenty of natural light. Freshly painted throughout and finished with new vinyl plank flooring, the home feels clean, modern, and move-in ready. Upstairs offers three comfortable bedrooms, including a spacious master bedroom complete with a private ensuite and walk-in closet. With four bathrooms throughout the home, there is plenty of convenience for the entire family. The fully developed basement, completed with permits, provides additional flexible living space and includes a full bathroom. Outside, the expansive backyard features a large shed and plenty of room for family gatherings, summer barbecues, and outdoor relaxation. There is also ample space to add a garage while still retaining a generous backyard. With a new hot water tank in 2026, numerous updates throughout, and an excellent location close to future transit and ongoing community revitalization, this Ogden home is an opportunity you won’t want to miss. (id:67937)
| Property type | Single Family, Duplex |
|---|---|
| Ownership | Freehold |
| Year built | 2004 |
| Storeys | 2 |
| Bedrooms | 3 above grade, 0 below |
| Half baths | 2 |
| Living area | 1,225 sq ft |
| Price per sq ft | $351 |
| Days on market | 72 |
| Lot size | 281 square meters |
| Basement | Finished, Full |
| Parking | None |
| Heating | Forced air, Natural gas |
| Cooling | None |
| Flooring | Laminate |
| Foundation | Poured Concrete |
| Appliances | Washer, Refrigerator, Dishwasher, Stove, Dryer, Hood Fan, Window Coverings |
| Features | Back lane, PVC window, Closet Organizers, No Animal Home, No Smoking Home |
| Fencing | Fence |
| Property tax | $3,039 (2026) |
| Zoning | R-CG |
| Level | Room | Size |
|---|---|---|
| Main level | Kitchen | 15.67 Ft x 14.75 Ft |
| Main level | Living room | 16.42 Ft x 14.42 Ft |
| Main level | 2pc Bathroom | .00 Ft x .00 Ft |
| Second level | Primary Bedroom | 15.42 Ft x 12.83 Ft |
| Second level | 2pc Bathroom | .00 Ft x .00 Ft |
| Second level | Bedroom | 14.00 Ft x 8.17 Ft |
| Second level | Bedroom | 8.83 Ft x 9.58 Ft |
| Second level | 4pc Bathroom | .00 Ft x .00 Ft |
| Basement | Recreational, Games room | 23.58 Ft x 17.50 Ft |
| Basement | Furnace | 15.92 Ft x 8.83 Ft |
| Basement | 3pc Bathroom | .00 Ft x .00 Ft |
From the duplex listings on this site today. What homes actually sold for is a better guide: ask Rich for recent sales.
A rough guide only. Put in the rate your lender quotes you. Leaves out property tax and, under 20% down, mortgage insurance.
Listed by CIR Realty. Listing data from the Calgary Real Estate Board, supplied by CREA’s DDF®. Last updated Nov 21, 2026.
18 photos  24 photos
 20 photos
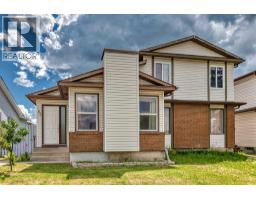 49 photos
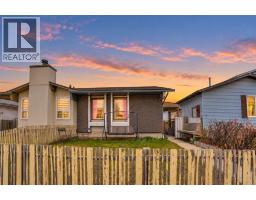 36 photos
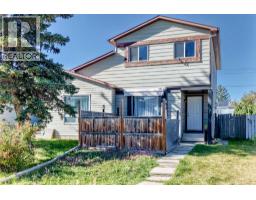 46 photos

This website is operated by Rich Baldy, REALTOR®, CIR Realty, #100, 707 10 Avenue SW, Calgary, AB T2R 0B3, office 403-294-1500. Rich is a member of The Canadian Real Estate Association.
REALTOR®, REALTORS®, and the REALTOR® logo are certification marks that are owned by REALTOR® Canada Inc. and licensed exclusively to The Canadian Real Estate Association (CREA). These certification marks identify real estate professionals who are members of CREA and who must abide by CREA’s By-Laws, Rules, and the REALTOR® Code. The MLS® trademark and the MLS® logo are owned by CREA and identify the quality of services provided by real estate professionals who are members of CREA.
By using this site you agree to its Terms of Use.