 Price drop $19.8K 28 photos
$397,975
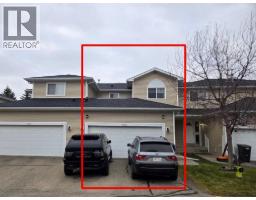
301 Ranch Ridge Meadow
The Ranch_Strathmore, Strathmore
3 bd · 3 ba · 1,486 sq ft
Listed by Real Broker
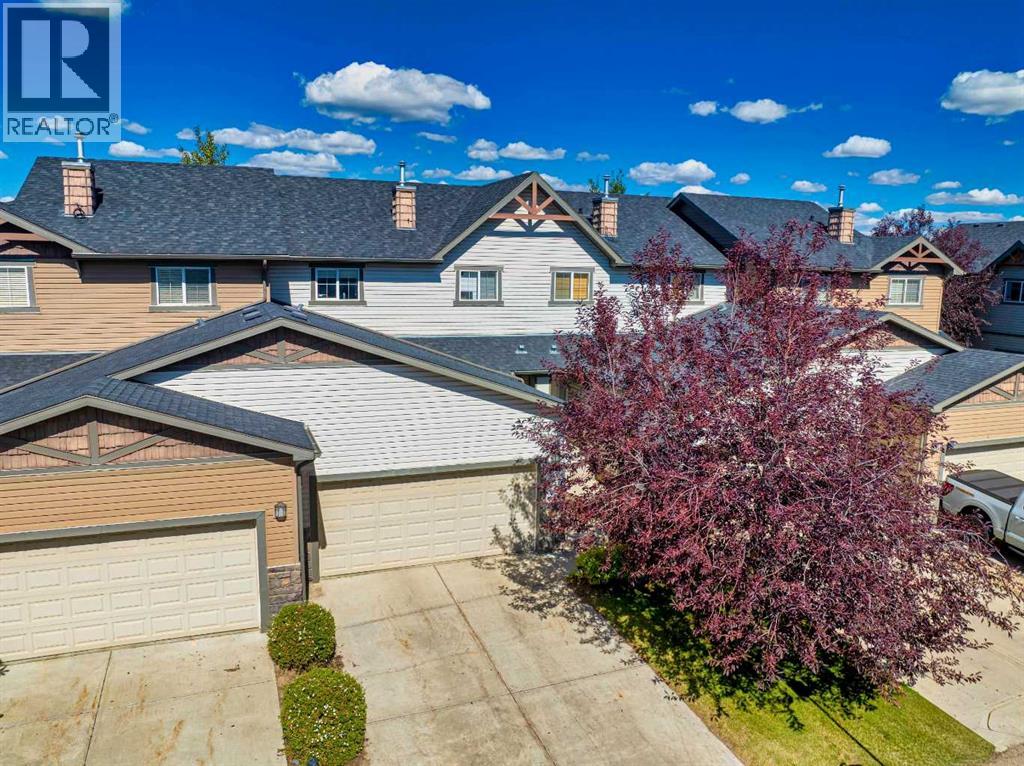
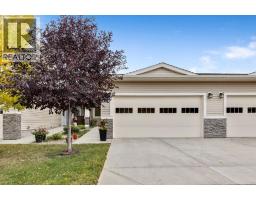
317 Ranch Ridge Meadow N
The Ranch_Strathmore, Strathmore, T1P0A9
3 bed · 3 bath · 1,469 sq ft · Row / Townhouse
Listed by Real Broker
MLS® Number: A2341351 · 73 days on market
Immaculate 3-bedroom, 2.5-bathroom townhome in Strathmore’s desirable Ranch Ridge Meadows complex, featuring an on-site playground and a low-maintenance lifestyle. Ideally located within easy walking distance to major shopping—including Walmart, Shoppers Drug Mart, Rona, Dollarama, and Mark’s—as well as nearby schools, parks, and the local hospital.The main level offers an open-concept layout with upgraded laminate and tile flooring, central air conditioning, and a cozy gas fireplace with custom built-ins. The kitchen is designed for functionality, featuring ample cabinet space and a peninsula island with a raised eating bar. Just off the kitchen, the dining area provides quick access to the backyard and rear patio, making summer BBQs and outdoor dining effortless.Upstairs, the spacious primary suite easily accommodates a king bed and includes a private 4-piece ensuite and walk-in closet, complemented by two additional bedrooms and a full 4-piece bath. An oversized double attached garage provides secure parking and storage, while the unfinished basement serves as a blank canvas for future expansion. Perfect as a turnkey investment or move in ready home. (id:67937)
| Property type | Single Family, Row / Townhouse |
|---|---|
| Ownership | Freehold |
| Year built | 2010 |
| Storeys | 2 |
| Bedrooms | 3 above grade, 0 below |
| Half baths | 1 |
| Living area | 1,469 sq ft |
| Price per sq ft | $276 |
| Days on market | 73 |
| Lot size | 241.2 square meters |
| Basement | Unfinished, Full |
| Parking | 4 (Attached Garage) |
| Heating | Forced air |
| Cooling | Central air conditioning |
| Flooring | Laminate, Carpeted, Ceramic Tile |
| Construction | Wood frame |
| Foundation | Poured Concrete |
| Fireplaces | 1 |
| Appliances | Washer, Refrigerator, Dishwasher, Stove, Dryer, Microwave Range Hood Combo, Window Coverings, Garage door opener |
| Features | See remarks, Parking |
| Fencing | Not fenced |
| Condo / HOA fee | $424.66 monthly |
| Property tax | $2,958 (2026) |
| Zoning | R2X |
| Level | Room | Size |
|---|---|---|
| Main level | Kitchen | 9.67 Ft x 11.50 Ft |
| Main level | Dining room | 9.00 Ft x 10.50 Ft |
| Main level | Living room | 11.17 Ft x 15.17 Ft |
| Upper Level | Primary Bedroom | 11.50 Ft x 15.33 Ft |
| Upper Level | Bedroom | 9.50 Ft x 10.33 Ft |
| Upper Level | Bedroom | 9.50 Ft x 9.75 Ft |
| Main level | 2pc Bathroom | 4.83 Ft x 6.00 Ft |
| Upper Level | 4pc Bathroom | 4.92 Ft x 8.42 Ft |
| Upper Level | 4pc Bathroom | 4.92 Ft x 8.42 Ft |
| Upper Level | Other | 7.92 Ft x 8.42 Ft |
From the row / townhouse listings on this site today. What homes actually sold for is a better guide: ask Rich for recent sales.
A rough guide only. Put in the rate your lender quotes you. Leaves out property tax, the condo fee and, under 20% down, mortgage insurance.
Listed by Real Broker. Listing data from the Calgary Real Estate Board, supplied by CREA’s DDF®. Last updated Oct 5, 2026.
Price drop $19.8K 28 photos  26 photos
 26 photos
 5 photos
 26 photos

This website is operated by Rich Baldy, REALTOR®, CIR Realty, #100, 707 10 Avenue SW, Calgary, AB T2R 0B3, office 403-294-1500. Rich is a member of The Canadian Real Estate Association.
REALTOR®, REALTORS®, and the REALTOR® logo are certification marks that are owned by REALTOR® Canada Inc. and licensed exclusively to The Canadian Real Estate Association (CREA). These certification marks identify real estate professionals who are members of CREA and who must abide by CREA’s By-Laws, Rules, and the REALTOR® Code. The MLS® trademark and the MLS® logo are owned by CREA and identify the quality of services provided by real estate professionals who are members of CREA.
By using this site you agree to its Terms of Use.