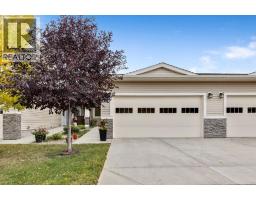
 26 photos
$484,900
182 Cambridge Glen Drive
Cambridge Glen, Strathmore
2 bd · 2 ba · 1,148 sq ft
Listed by CIR Realty
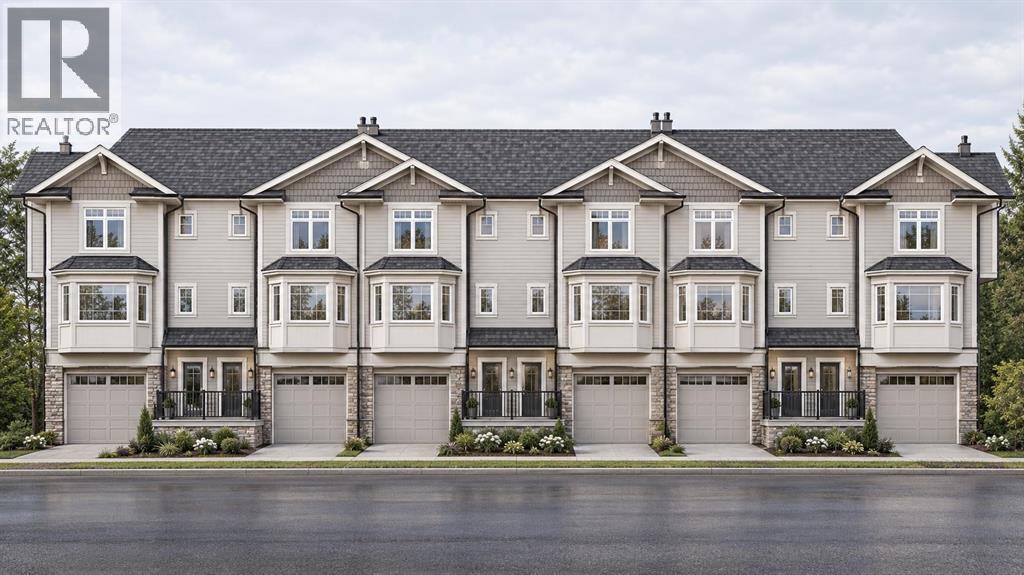
127 Strathcona Circle
Strathaven, Strathmore, T1P1P6
3 bed · 3 bath · 1,639 sq ft · Row / Townhouse
Listed by Royal LePage Benchmark
MLS® Number: A2354275 · 16 days on market
3 BED | 2.5 BATH | NO CONDO FEES FOR A YEAR | CORNER LOTWelcome to Strathhaven, a beautiful community in Strathmore! This charming corner-lot townhouse is a wonderful fit for a small family or anyone starting a new chapter together. The main floor features a single-car garage with an EV rough-in, plus a rec room that opens onto a back patio.The second floor is thoughtfully divided into two spaces. The spacious living room, with its high ceiling, is perfect for spending time together, and the balcony overlooking the backyard is a lovely bonus. Just four steps up, you’ll find a beautiful kitchen and dining area overlooking the living room. 2 pc bath is also features in the corner.The third level features a primary bedroom with a 4-piece ensuite, along with two additional bedrooms and another 4-piece bathroom—plenty of room for the family. All in all, this home is a fantastic package. The builder is offering NO CONDO FEES FOR A YEAR! This offer won't last forever, so contact your favourite realtor to arrange a private tour or get more details. (id:67937)
| Property type | Single Family, Row / Townhouse |
|---|---|
| Ownership | Freehold |
| Year built | 2026 |
| Storeys | 3 |
| Bedrooms | 3 above grade, 0 below |
| Half baths | 1 |
| Living area | 1,639 sq ft |
| Price per sq ft | $288 |
| Days on market | 16 |
| Lot size | 117.8 square meters |
| Basement | None |
| Parking | 2 (Attached Garage) |
| Heating | Natural gas, Central heating |
| Cooling | None |
| Flooring | Carpeted, Vinyl Plank |
| Construction | Wood frame |
| Foundation | Poured Concrete |
| Appliances | Refrigerator, Range - Electric, Dishwasher, Microwave, Garage door opener, Washer/Dryer Stack-Up |
| Features | PVC window, No Animal Home, No Smoking Home |
| Fencing | Partially fenced |
| Condo / HOA fee | $308.00 monthly |
| Property tax | $1 (2026) |
| Zoning | R3 |
| Level | Room | Size |
|---|---|---|
| Main level | Foyer | 6.58 Ft x 6.67 Ft |
| Main level | Recreational, Games room | 12.33 Ft x 11.75 Ft |
| Second level | Living room | 13.00 Ft x 17.75 Ft |
| Second level | 2pc Bathroom | 5.08 Ft x 5.42 Ft |
| Second level | Other | 21.00 Ft x 17.75 Ft |
| Third level | Primary Bedroom | 11.08 Ft x 15.50 Ft |
| Third level | 4pc Bathroom | 5.67 Ft x 9.83 Ft |
| Third level | 4pc Bathroom | 5.50 Ft x 9.83 Ft |
| Third level | Bedroom | 10.33 Ft x 8.50 Ft |
| Third level | Bedroom | 13.42 Ft x 9.00 Ft |
| Third level | Laundry room | 2.67 Ft x 2.42 Ft |
From the row / townhouse listings on this site today. What homes actually sold for is a better guide: ask Rich for recent sales.
A rough guide only. Put in the rate your lender quotes you. Leaves out property tax, the condo fee and, under 20% down, mortgage insurance.
Listed by Royal LePage Benchmark. Listing data from the Calgary Real Estate Board, supplied by CREA’s DDF®. Last updated Nov 19, 2026.
26 photos  27 photos
 Price drop $19.8K 28 photos

This website is operated by Rich Baldy, REALTOR®, CIR Realty, #100, 707 10 Avenue SW, Calgary, AB T2R 0B3, office 403-294-1500. Rich is a member of The Canadian Real Estate Association.
REALTOR®, REALTORS®, and the REALTOR® logo are certification marks that are owned by REALTOR® Canada Inc. and licensed exclusively to The Canadian Real Estate Association (CREA). These certification marks identify real estate professionals who are members of CREA and who must abide by CREA’s By-Laws, Rules, and the REALTOR® Code. The MLS® trademark and the MLS® logo are owned by CREA and identify the quality of services provided by real estate professionals who are members of CREA.
By using this site you agree to its Terms of Use.