 50 photos
$1,384,999
260 Marina Grove SE
Mahogany, Calgary
5 bd · 5 ba · 2,884 sq ft
Listed by MaxWell Central
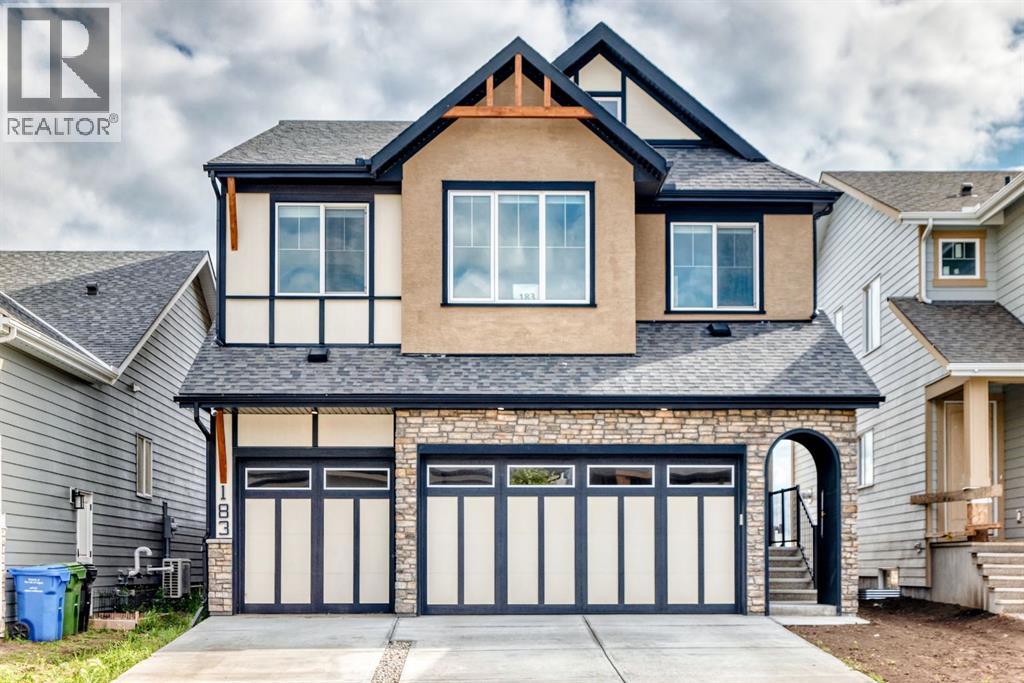
183 Marina Grove SE
Mahogany, Calgary, T3M3P4
6 bed · 6 bath · 2,798 sq ft · House
Listed by First Place Realty
MLS® Number: A2341382 · 72 days on market
Some homes simply give you space. This one gives you the space to live beautifully. Set in the sought-after community of Mahogany, this impressive 2,797 sq. ft. home offers an additional 1,153 sq. ft. legal basement suite, creating an exceptional blend of luxury, flexibility, and everyday functionality.From the moment you step inside, soaring open-to-below ceilings in the living room and an expansive open-concept design create a striking first impression. The heart of the home is the gorgeous kitchen, complete with newer appliances, abundant cabinetry, and a large spice kitchen—perfect for busy family life and entertaining. Warm up beside one of the two fireplaces on cold days, and cool off with A/C on hot summer days. An impressive mud-room off from the garage provides ample storage for all the family's needs, a large office & half bathroom complete the main level. Upstairs, four generous bedrooms provide room for everyone, along with a spacious bonus room & full bathroom. The primary retreat features a beautiful 5-piece ensuite with a stunning soaker tub & large walk-in closet, while a second bedroom enjoys its own 4-piece ensuite, giving family or guests their own private space. The lower level takes versatility to another level. The fully legal 2-bedroom suite features its own entrance and separate laundry, 1 full bathroom and 1 half bathroom, while the remainder of the basement offers a massive theatre room and generous storage—perfect for movie nights, entertaining, hobbies, or simply having room to spread out.Outside, a 3-car garage and large driveway provide plenty of parking and storage. And with Mahogany’s incredible lake access, parks, pathways, and amenities just beyond your door, weekends can feel like a getaway without ever leaving home.Beautifully designed, incredibly spacious, and filled with possibilities, this is the kind of home where you can grow, gather, entertain, and make memories for years to come. (id:67937)
| Property type | Single Family, House |
|---|---|
| Ownership | Freehold |
| Year built | 2025 |
| Storeys | 2 |
| Bedrooms | 4 above grade, 2 below |
| Half baths | 2 |
| Living area | 2,798 sq ft |
| Price per sq ft | $518 |
| Days on market | 72 |
| Lot size | 434 square meters |
| Basement | Finished, Full, Separate entrance, Suite |
| Parking | 6 (Attached Garage) |
| Heating | Forced air |
| Cooling | Central air conditioning |
| Flooring | Tile, Carpeted, Vinyl Plank |
| Foundation | Poured Concrete |
| Fireplaces | 2 |
| Appliances | Refrigerator, Dishwasher, Stove, Microwave, Garage door opener, Washer & Dryer |
| Features | Gas BBQ Hookup |
| Fencing | Partially fenced |
| Property tax | $7,514 (2026) |
| Zoning | R-G |
| Level | Room | Size |
|---|---|---|
| Main level | Office | 9.58 Ft x 10.33 Ft |
| Main level | Other | 10.33 Ft x 3.42 Ft |
| Main level | Other | 10.75 Ft x 10.17 Ft |
| Main level | 2pc Bathroom | 5.25 Ft x 4.83 Ft |
| Main level | Other | 6.67 Ft x 8.83 Ft |
| Main level | Other | 5.75 Ft x 12.50 Ft |
| Main level | Kitchen | 15.42 Ft x 9.75 Ft |
| Main level | Pantry | 3.50 Ft x 5.25 Ft |
| Main level | Living room | 14.92 Ft x 15.42 Ft |
| Main level | Dining room | 12.67 Ft x 15.50 Ft |
| Upper Level | 4pc Bathroom | 11.17 Ft x 6.42 Ft |
| Upper Level | Laundry room | 8.58 Ft x 5.08 Ft |
| Upper Level | Bedroom | 10.00 Ft x 13.83 Ft |
| Upper Level | 4pc Bathroom | 4.92 Ft x 10.08 Ft |
| Upper Level | Bonus Room | 9.75 Ft x 15.50 Ft |
| Upper Level | Other | 9.33 Ft x 7.83 Ft |
| Upper Level | 5pc Bathroom | 10.83 Ft x 14.58 Ft |
| Upper Level | Primary Bedroom | 13.75 Ft x 14.58 Ft |
| Upper Level | Bedroom | 10.75 Ft x 10.00 Ft |
| Upper Level | Bedroom | 13.25 Ft x 10.17 Ft |
| Basement | 2pc Bathroom | 3.42 Ft x 4.25 Ft |
| Basement | Furnace | 20.42 Ft x 6.17 Ft |
| Basement | Family room | 15.17 Ft x 10.67 Ft |
| Basement | Media | 14.08 Ft x 14.08 Ft |
| Basement | Bedroom | 9.58 Ft x 8.92 Ft |
| Basement | Kitchen | 11.75 Ft x 7.42 Ft |
| Basement | 5pc Bathroom | 8.17 Ft x 4.92 Ft |
| Basement | Laundry room | 2.50 Ft x 2.83 Ft |
| Basement | Bedroom | 10.08 Ft x 11.00 Ft |
From the house listings on this site today. What homes actually sold for is a better guide: ask Rich for recent sales.
A rough guide only. Put in the rate your lender quotes you. Leaves out property tax and, under 20% down, mortgage insurance.
Listed by First Place Realty. Listing data from the Calgary Real Estate Board, supplied by CREA’s DDF®. Last updated Nov 21, 2026.
50 photos  50 photos
 50 photos
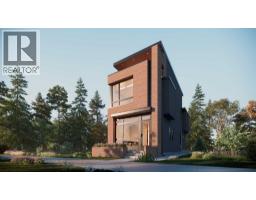 22 photos
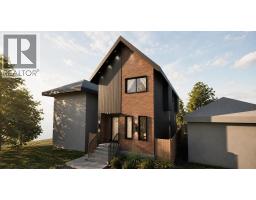 36 photos
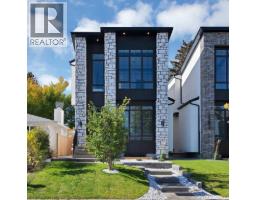 50 photos

This website is operated by Rich Baldy, REALTOR®, CIR Realty, #100, 707 10 Avenue SW, Calgary, AB T2R 0B3, office 403-294-1500. Rich is a member of The Canadian Real Estate Association.
REALTOR®, REALTORS®, and the REALTOR® logo are certification marks that are owned by REALTOR® Canada Inc. and licensed exclusively to The Canadian Real Estate Association (CREA). These certification marks identify real estate professionals who are members of CREA and who must abide by CREA’s By-Laws, Rules, and the REALTOR® Code. The MLS® trademark and the MLS® logo are owned by CREA and identify the quality of services provided by real estate professionals who are members of CREA.
By using this site you agree to its Terms of Use.