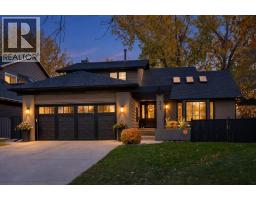
 50 photos
$1,499,900
31 Canterville Bay SW
Canyon Meadows, Calgary
4 bd · 3 ba · 2,334 sq ft
Listed by Royal LePage Solutions
Open Sun Nov 22, 2–4 pm
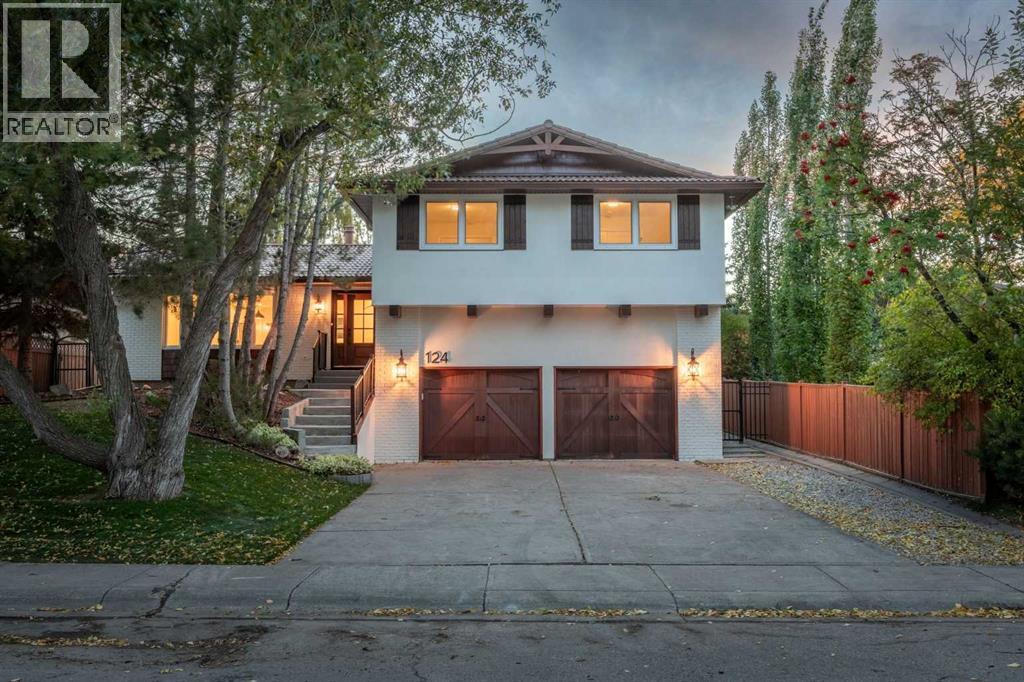
124 Canterbury Drive SW
Canyon Meadows, Calgary, T2W1H3
5 bed · 4 bath · 1,889 sq ft · House
Listed by CIR Realty
MLS® Number: A2348457 · 55 days on market
Want to go with someone on your side? Ask Rich to meet you there.
Welcome to 124 Canterbury Drive SW, a beautifully renovated four-level split offering over 3,000 sq. ft. of thoughtfully designed living space, ideally situated on the sought-after estate side of Canyon Meadows. Backing directly onto a peaceful west-facing park, this exceptional home blends warm Mediterranean-inspired finishes with modern elegance, creating the perfect balance of style, comfort and functionality.Step inside to discover a stunning open-concept main floor featuring a beautifully designed Mediterranean-inspired kitchen with abundant cabinetry, gorgeous finishes and picturesque views of the backyard and park. The seamless flow between the kitchen, dining and living areas creates an inviting space for everyday living and entertaining. Patio doors off the kitchen lead directly onto a brand-new deck overlooking the beautifully landscaped backyard, complete with fresh sod and plenty of space to enjoy Calgary's sunny west-facing evenings.Upstairs, you'll find four generously sized bedrooms, including a spacious primary retreat featuring a charming Juliet balcony and a beautifully appointed ensuite with dual sinks and a walk-in shower. An additional full bathroom completes the upper level.The thoughtfully designed lower level features a spacious walk-in mudroom with a built-in bench, closet and hanging storage. A separate laundry room with a backyard entrance offers a stacked washer and dryer and a convenient sink, perfect for laundry or cleaning up after enjoying the outdoors. A powder room and inviting family room with a cozy gas fireplace complete this level. Patio doors from the family room open onto a beautiful outdoor patio with a new pergola, creating another wonderful space to relax or entertain.The fully developed basement provides additional living space with a fifth bedroom, full bathroom, generous storage room and a dedicated movie or recreation room, perfect for family movie nights, guests or a growing family.With over 3,000 sq. ft. of beautifully renovated living space across four levels, five bedrooms, multiple entertaining areas and stunning new landscaping, this home offers exceptional versatility for modern family living. Enjoy the privacy of your west-facing backyard, direct access to the park and the charm of one of Calgary's most established communities.A beautifully reimagined family home in an exceptional park-side setting on the estate side of Canyon Meadows. (id:67937)
| Property type | Single Family, House |
|---|---|
| Ownership | Freehold |
| Year built | 1973 |
| Bedrooms | 4 above grade, 1 below |
| Half baths | 1 |
| Living area | 1,889 sq ft |
| Price per sq ft | $768 |
| Days on market | 55 |
| Lot size | 664 square meters |
| Basement | Finished, Full |
| Parking | 2 (Attached Garage) |
| Heating | Forced air, Natural gas |
| Cooling | None |
| Flooring | Tile, Carpeted, Vinyl Plank |
| Construction | Wood frame |
| Foundation | Poured Concrete |
| Fireplaces | 1 |
| Appliances | Refrigerator, Range - Gas, Dishwasher, Wine Fridge, Microwave, Hood Fan, Washer/Dryer Stack-Up |
| Features | Closet Organizers, No Animal Home, No Smoking Home |
| Fencing | Fence |
| Property tax | $6,340 (2026) |
| Zoning | R-CG |
| Level | Room | Size |
|---|---|---|
| Main level | Dining room | 9.25 Ft x 13.17 Ft |
| Main level | Foyer | 6.67 Ft x 11.75 Ft |
| Main level | Kitchen | 16.33 Ft x 13.17 Ft |
| Main level | Living room | 18.67 Ft x 13.75 Ft |
| Second level | 4pc Bathroom | 5.00 Ft x 10.92 Ft |
| Second level | 5pc Bathroom | 10.67 Ft x 7.67 Ft |
| Second level | Bedroom | 10.75 Ft x 16.17 Ft |
| Second level | Bedroom | 14.25 Ft x 11.08 Ft |
| Second level | Bedroom | 10.67 Ft x 14.25 Ft |
| Second level | Primary Bedroom | 14.25 Ft x 12.50 Ft |
| Second level | Other | 5.25 Ft x 10.92 Ft |
| Lower level | 2pc Bathroom | 5.25 Ft x 5.83 Ft |
| Lower level | Family room | 13.50 Ft x 14.08 Ft |
| Lower level | Laundry room | 10.25 Ft x 8.83 Ft |
| Lower level | Other | 10.75 Ft x 5.00 Ft |
| Basement | 3pc Bathroom | 4.92 Ft x 8.58 Ft |
| Basement | Bedroom | 11.00 Ft x 9.92 Ft |
| Basement | Recreational, Games room | 16.33 Ft x 14.42 Ft |
| Basement | Storage | 5.50 Ft x 9.00 Ft |
From the house listings on this site today. What homes actually sold for is a better guide: ask Rich for recent sales.
A rough guide only. Put in the rate your lender quotes you. Leaves out property tax and, under 20% down, mortgage insurance.
Listed by CIR Realty. Listing data from the Calgary Real Estate Board, supplied by CREA’s DDF®. Last updated Nov 20, 2026.
50 photos 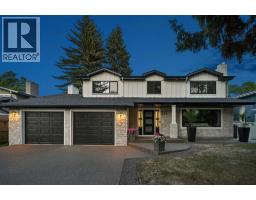 43 photos
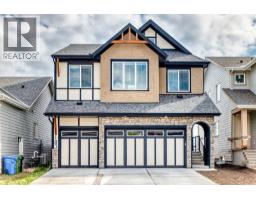 50 photos
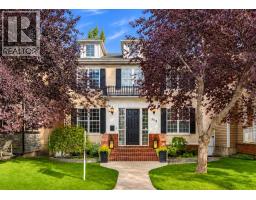 44 photos
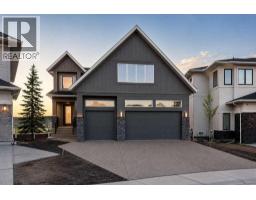 42 photos
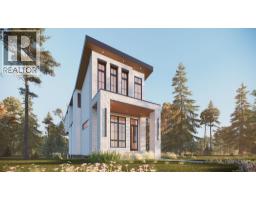 11 photos

This website is operated by Rich Baldy, REALTOR®, CIR Realty, #100, 707 10 Avenue SW, Calgary, AB T2R 0B3, office 403-294-1500. Rich is a member of The Canadian Real Estate Association.
REALTOR®, REALTORS®, and the REALTOR® logo are certification marks that are owned by REALTOR® Canada Inc. and licensed exclusively to The Canadian Real Estate Association (CREA). These certification marks identify real estate professionals who are members of CREA and who must abide by CREA’s By-Laws, Rules, and the REALTOR® Code. The MLS® trademark and the MLS® logo are owned by CREA and identify the quality of services provided by real estate professionals who are members of CREA.
By using this site you agree to its Terms of Use.