 New · 1d ago 38 photos
$799,000
4207 5 Avenue SW
Wildwood, Calgary
3 bd · 2 ba · 1,076 sq ft
Listed by Royal LePage Mission Real Estate
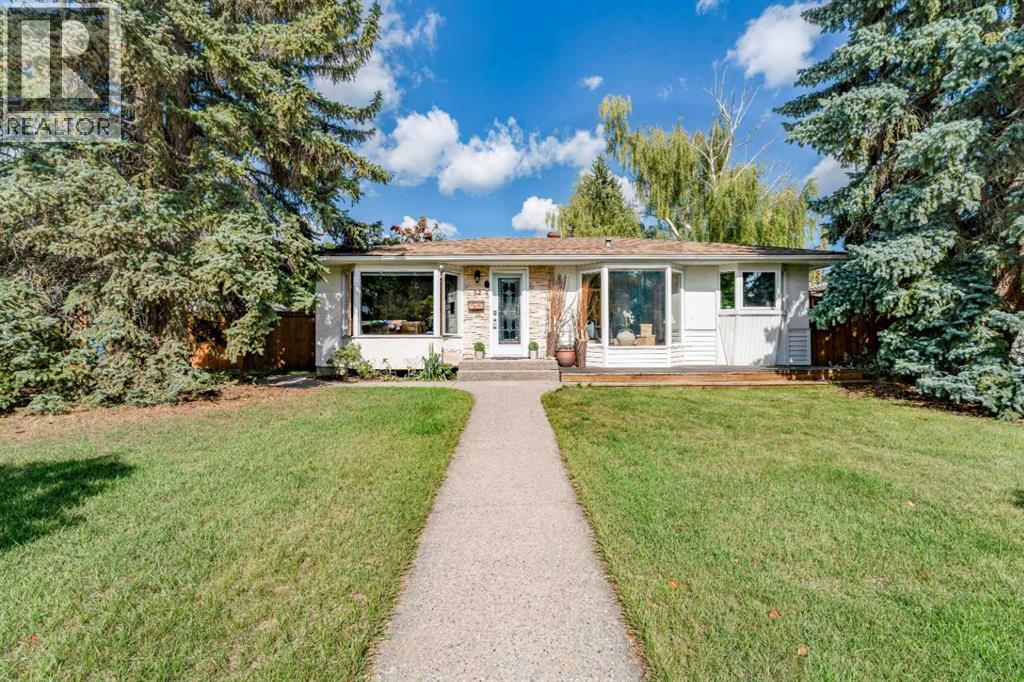
52 Windermere Road SW
Wildwood, Calgary, T3C3K5
4 bed · 2 bath · 945 sq ft · House
Listed by Stonemere Real Estate Solutions
MLS® Number: A2343225 · 72 days on market
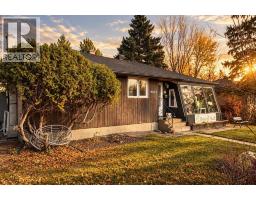
CHARMING WILDWOOD BUNGALOW ON A BEAUTIFUL 60' × 100' LOT!Discover the charm and character of this inviting bungalow in the heart of Wildwood, one of the most established and desirable west side communities in Calgary. Surrounded by mature trees and beautiful landscaping, this well maintained home offers 4 bedrooms, 2 full bathrooms, a fully finished basement, and a double detached garage, all in an exceptional location close to parks, pathways, schools, and amenities.Step inside and enjoy the warmth of hardwood flooring, an abundance of natural light, and charming bay windows that give this home its welcoming personality. The spacious living room offers a comfortable place to relax, while the functional kitchen features granite countertops, an island, generous cabinetry, and plenty of storage. Three bedrooms and a full bathroom complete the main level.The fully finished lower level adds valuable living space, including a fourth bedroom, a spacious family room, kitchen, and an additional full bathroom. The beautifully updated lower bathroom is a standout feature, complete with in floor heating, a luxurious steam shower, and a deep soaker tub. The basement is currently configured as an illegal suite.Outside, you will find a private, fully fenced backyard surrounded by mature landscaping, offering a peaceful setting for relaxing, gardening, or entertaining. Custom exposed aggregate concrete walkways and patio create an inviting outdoor retreat, complete with a natural gas BBQ hookup and a separate gas connection for a fire table. A double detached garage with rear lane access adds convenience and functionality.LOCATION, CHARACTER & LIFESTYLE! Wildwood is loved for its mature tree lined streets, community atmosphere, and access to some of the most beautiful outdoor spaces in Calgary. Enjoy nearby Edworthy Park, the Bow River pathway system, playgrounds, tennis courts, schools, shopping, and convenient access to downtown Calgary.Whether you are drawn to the c haracter of an established bungalow, the flexibility of a fully finished lower level, or the beauty of a mature neighbourhood, this Wildwood home offers plenty to appreciate.Book your private showing and discover the possibilities! (id:67937)
| Property type | Single Family, House |
|---|---|
| Ownership | Freehold |
| Year built | 1956 |
| Storeys | 1 |
| Bedrooms | 3 above grade, 1 below |
| Half baths | 0 |
| Living area | 945 sq ft |
| Price per sq ft | $846 |
| Days on market | 72 |
| Lot size | 6,002.3 square feet |
| Basement | Finished, Full, Suite |
| Parking | 2 (Detached Garage) |
| Heating | Forced air |
| Cooling | None |
| Flooring | Hardwood, Ceramic Tile |
| Construction | Poured concrete, Wood frame |
| Foundation | Poured Concrete |
| Appliances | Refrigerator, Cooktop - Electric, Cooktop - Gas, Dishwasher, Oven - Built-In, Hood Fan, Window Coverings, Garage door opener, Washer & Dryer |
| Features | Back lane, Gas BBQ Hookup |
| Fencing | Fence |
| Property tax | $5,430 (2026) |
| Zoning | R-C1 |
| Level | Room | Size |
|---|---|---|
| Main level | Living room | 16.33 Ft x 13.00 Ft |
| Main level | Kitchen | 16.58 Ft x 11.50 Ft |
| Main level | 4pc Bathroom | 5.00 Ft x 8.17 Ft |
| Main level | Primary Bedroom | 11.00 Ft x 11.58 Ft |
| Main level | Bedroom | 8.00 Ft x 11.42 Ft |
| Main level | Bedroom | 9.92 Ft x 8.00 Ft |
| Basement | 4pc Bathroom | 8.58 Ft x 10.75 Ft |
| Basement | Bedroom | 8.58 Ft x 11.17 Ft |
| Basement | Other | 12.17 Ft x 10.25 Ft |
| Basement | Recreational, Games room | 15.50 Ft x 10.25 Ft |
| Basement | Storage | 11.00 Ft x 7.00 Ft |
| Basement | Furnace | 17.00 Ft x 11.58 Ft |
From the house listings on this site today. What homes actually sold for is a better guide: ask Rich for recent sales.
A rough guide only. Put in the rate your lender quotes you. Leaves out property tax and, under 20% down, mortgage insurance.
Listed by Stonemere Real Estate Solutions. Listing data from the Calgary Real Estate Board, supplied by CREA’s DDF®. Last updated Nov 21, 2026.
New · 1d ago 38 photos  26 photos
 43 photos
 Price drop $10K 31 photos
 46 photos
 12 photos

This website is operated by Rich Baldy, REALTOR®, CIR Realty, #100, 707 10 Avenue SW, Calgary, AB T2R 0B3, office 403-294-1500. Rich is a member of The Canadian Real Estate Association.
REALTOR®, REALTORS®, and the REALTOR® logo are certification marks that are owned by REALTOR® Canada Inc. and licensed exclusively to The Canadian Real Estate Association (CREA). These certification marks identify real estate professionals who are members of CREA and who must abide by CREA’s By-Laws, Rules, and the REALTOR® Code. The MLS® trademark and the MLS® logo are owned by CREA and identify the quality of services provided by real estate professionals who are members of CREA.
By using this site you agree to its Terms of Use.