 26 photos
$799,000
4904 Worcester Drive SW
Wildwood, Calgary
4 bd · 2 ba · 1,070 sq ft
Listed by Real Estate Professionals Inc.
Open Sat Nov 21, 1–3 pmNew · 1d ago
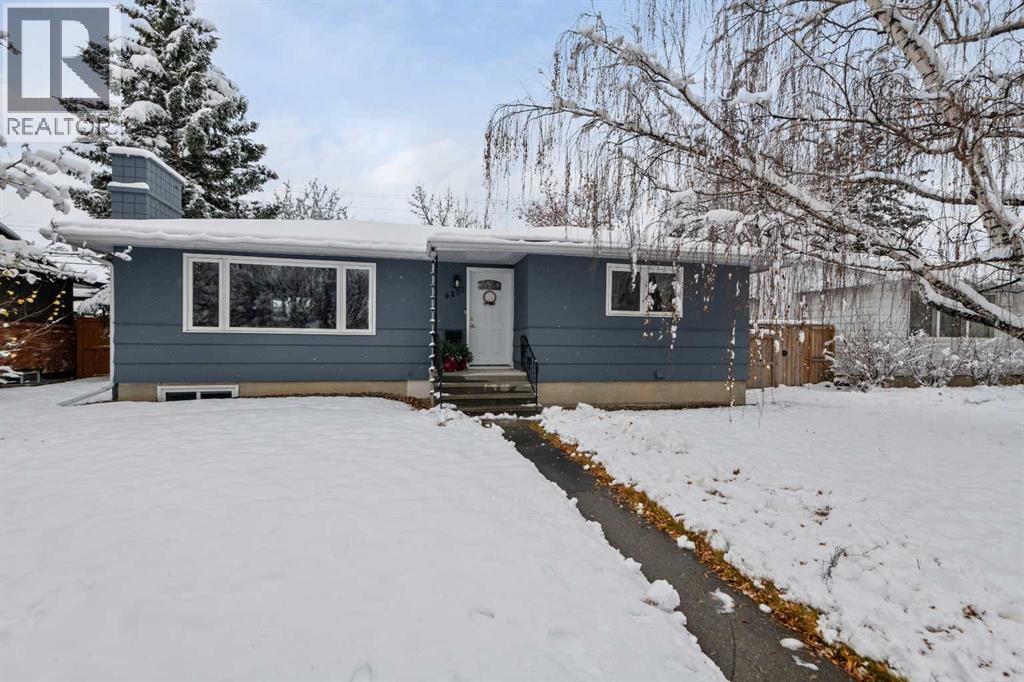
4207 5 Avenue SW
Wildwood, Calgary, T3C0C4
3 bed · 2 bath · 1,076 sq ft · House
Listed by Royal LePage Mission Real Estate
MLS® Number: A2358854 · 1 day on market
Want to go with someone on your side? Ask Rich to meet you there.
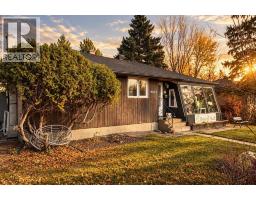
OPEN HOUSE SATURDAY NOVEMBER 21, FROM 1 TO 3 PM. Step into the heart of family-friendly Wildwood, where this renovated bungalow is located steps from Wildwood School and the Community Centre. This home is designed for comfortable living and entertaining. Inside, an inviting open-concept living room and dining room flow seamlessly into the kitchen, creating a warm hub for gatherings, complemented by all stainless appliances, including a convenient under-vent exhaust fan for the convection cook top. The original wood-burning fireplace adds rustic warmth to the living room, while two generously sized bedrooms and a 5-piece bathroom featuring double vanities and a bath/shower combo complete the space. Beautifully maintained oak hardwood runs throughout the main floor. The finished basement offers flexibility with a large family room, bedroom, laundry room, and ample space for recreation or storage. A flex space could be converted into a 4th bedroom by adding an egress window. The lower-level bathroom features a walk-in steam shower, air-jetted tub, and convenient storage. A generously sized laundry room with a large sink, front-loading washer and dryer, and ample room for drying racks adds everyday functionality. Step outside to enjoy the beautiful south-facing backyard, complete with patio, new fencing and gates for added privacy. The single detached garage features new shingles, and both the house and garage have been freshly painted. Steps to Edworthy Park, off-leash dog park, all amenities on Bow Trail and 17 Avenue, and walking distance to the LRT. This well-maintained and lovingly cared-for home offers comfortable living, flexible space, and a wonderful opportunity to enjoy all that Wildwood has to offer! (id:67937)
| Property type | Single Family, House |
|---|---|
| Ownership | Freehold |
| Year built | 1956 |
| Storeys | 1 |
| Bedrooms | 2 above grade, 1 below |
| Half baths | 0 |
| Living area | 1,076 sq ft |
| Price per sq ft | $743 |
| Days on market | 1 |
| Lot size | 557 square meters |
| Basement | Finished, Full |
| Parking | 1 (Attached Garage) |
| Heating | Forced air |
| Cooling | None |
| Flooring | Hardwood, Laminate, Carpeted, Ceramic Tile |
| Construction | Wood frame |
| Foundation | Poured Concrete |
| Fireplaces | 1 |
| Appliances | Washer, Refrigerator, Cooktop - Electric, Dishwasher, Oven, Microwave, See remarks, Garage door opener, Water Heater - Tankless |
| Features | Back lane, PVC window, No Smoking Home |
| Fencing | Fence |
| Property tax | $5,745 (2026) |
| Zoning | R-C1 |
| Level | Room | Size |
|---|---|---|
| Main level | Foyer | 3.50 Ft x 8.17 Ft |
| Main level | Living room | 12.58 Ft x 19.58 Ft |
| Main level | Dining room | 8.83 Ft x 10.00 Ft |
| Main level | Kitchen | 10.42 Ft x 10.92 Ft |
| Main level | Primary Bedroom | 11.75 Ft x 13.00 Ft |
| Main level | Bedroom | 11.58 Ft x 12.33 Ft |
| Main level | 5pc Bathroom | 7.25 Ft x 8.42 Ft |
| Main level | 4pc Bathroom | 10.92 Ft x 11.25 Ft |
| Basement | Bedroom | 7.33 Ft x 10.58 Ft |
| Basement | Other | 10.50 Ft x 14.08 Ft |
| Basement | Family room | 10.58 Ft x 18.33 Ft |
| Basement | Laundry room | 10.33 Ft x 10.75 Ft |
From the house listings on this site today. What homes actually sold for is a better guide: ask Rich for recent sales.
A rough guide only. Put in the rate your lender quotes you. Leaves out property tax and, under 20% down, mortgage insurance.
Listed by Royal LePage Mission Real Estate. Listing data from the Calgary Real Estate Board, supplied by CREA’s DDF®. Last updated Nov 21, 2026.
26 photos  41 photos
 43 photos
 Price drop $10K 31 photos
 New · 17h ago 50 photos
 44 photos

This website is operated by Rich Baldy, REALTOR®, CIR Realty, #100, 707 10 Avenue SW, Calgary, AB T2R 0B3, office 403-294-1500. Rich is a member of The Canadian Real Estate Association.
REALTOR®, REALTORS®, and the REALTOR® logo are certification marks that are owned by REALTOR® Canada Inc. and licensed exclusively to The Canadian Real Estate Association (CREA). These certification marks identify real estate professionals who are members of CREA and who must abide by CREA’s By-Laws, Rules, and the REALTOR® Code. The MLS® trademark and the MLS® logo are owned by CREA and identify the quality of services provided by real estate professionals who are members of CREA.
By using this site you agree to its Terms of Use.