 Price drop $44.1K 34 photos
$399,900
310 Castleridge Drive NE
Castleridge, Calgary
3 bd · 2 ba · 829 sq ft
Listed by eXp Realty
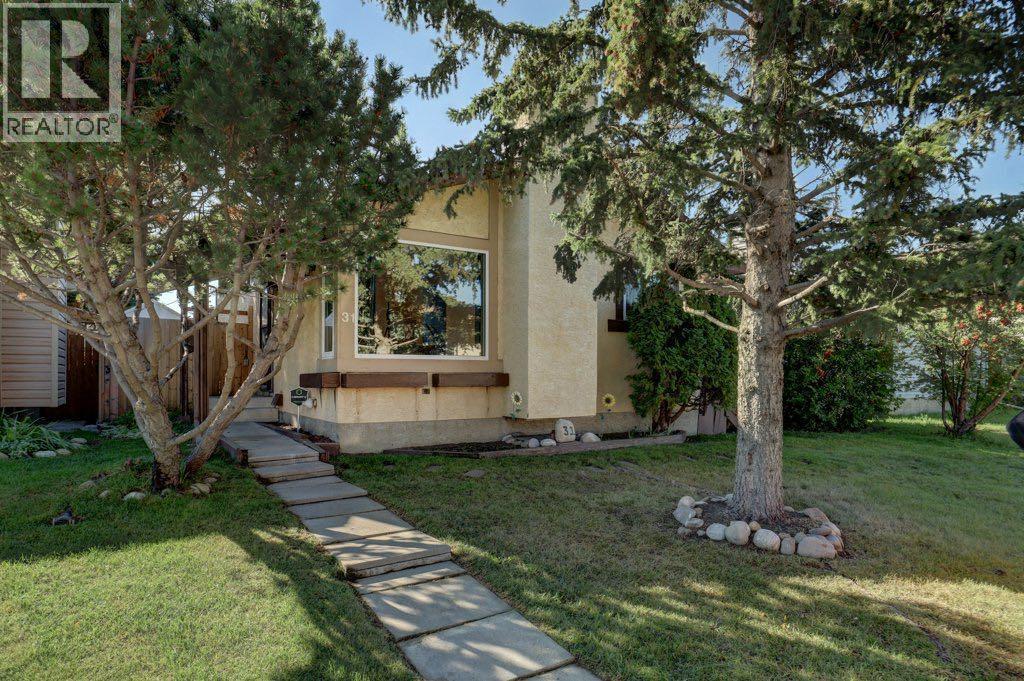
31 Castledale Way NE
Castleridge, Calgary, T3J1X6
3 bed · 2 bath · 864 sq ft · House
Listed by CIR Realty
MLS® Number: A2343235 · 71 days on market
Attention first time homebuyers and investors! This 3 bedroom, 2 bathroom home offers plenty of room for the whole family to spread out across 4 levels, plus a heated detached garage and showcases new windows and patio door from the ground level and up. Step inside to the bright main floor living room featuring pot lights, fresh paint, vinyl plank flooring and a cozy wood burning fireplace. The adjoining eat-in kitchen offers a gas stove, included moveable island and patio doors leading directly to the side deck and backyard, perfect for easy outdoor entertaining. Upstairs you will find 3 bedrooms, including the primary and an updated 4pc bathroom with tile flooring and a beautiful floating vanity complete with under cabinet lighting. Vinyl plank flooring flows seamlessly across both the main and upper level, creating an upgraded and cohesive feel. The lower level features a generous recreation room with laundry and a 3pc bathroom. Head down another level to discover a flexible bonus space that could host a 4th bedroom, home office or hobby room, along with a storage room that includes built in shelving for convenience. Outside the backyard delivers plenty of functionality with multiple sheds for additional storage and several patio areas for entertaining and a headed detached garage complete with extra refrigerator. With ample space both inside and out this home offers great potential to anyone seeking value in castleridge. Book a Viewing with your Realtor today! (id:67937)
| Property type | Single Family, House |
|---|---|
| Ownership | Freehold |
| Year built | 1981 |
| Bedrooms | 3 above grade, 0 below |
| Half baths | 0 |
| Living area | 864 sq ft |
| Price per sq ft | $492 |
| Days on market | 71 |
| Lot size | 378 square meters |
| Basement | Finished, Full |
| Parking | 1 (Detached Garage) |
| Heating | Forced air |
| Cooling | None |
| Flooring | Tile, Carpeted, Vinyl Plank |
| Construction | Wood frame |
| Foundation | Poured Concrete |
| Fireplaces | 1 |
| Appliances | Refrigerator, Gas stove(s), Dishwasher, Hood Fan, Washer & Dryer |
| Features | Back lane, PVC window |
| Fencing | Fence |
| Property tax | $3,106 (2026) |
| Zoning | R-CG |
| Level | Room | Size |
|---|---|---|
| Main level | Kitchen | 8.17 Ft x 8.25 Ft |
| Main level | Living room | 13.08 Ft x 12.17 Ft |
| Upper Level | Bedroom | 9.67 Ft x 8.33 Ft |
| Upper Level | Bedroom | 8.17 Ft x 9.58 Ft |
| Upper Level | Primary Bedroom | 10.92 Ft x 13.00 Ft |
| Upper Level | 4pc Bathroom | 4.92 Ft x 9.08 Ft |
| Lower level | Recreational, Games room | 18.00 Ft x 18.33 Ft |
| Lower level | 3pc Bathroom | 5.08 Ft x 7.42 Ft |
| Basement | Storage | 9.00 Ft x 12.17 Ft |
| Basement | Other | 10.58 Ft x 16.67 Ft |
| Main level | Dining room | 11.75 Ft x 9.08 Ft |
From the house listings on this site today. What homes actually sold for is a better guide: ask Rich for recent sales.
A rough guide only. Put in the rate your lender quotes you. Leaves out property tax and, under 20% down, mortgage insurance.
Listed by CIR Realty. Listing data from the Calgary Real Estate Board, supplied by CREA’s DDF®. Last updated Nov 17, 2026.
Price drop $44.1K 34 photos  48 photos
 New · 11h ago 40 photos
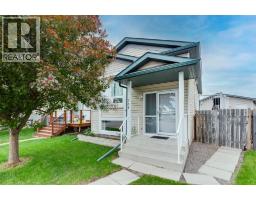 Price drop $4K 31 photos
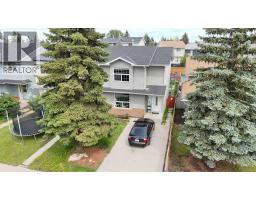 25 photos
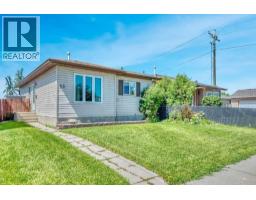 39 photos

This website is operated by Rich Baldy, REALTOR®, CIR Realty, #100, 707 10 Avenue SW, Calgary, AB T2R 0B3, office 403-294-1500. Rich is a member of The Canadian Real Estate Association.
REALTOR®, REALTORS®, and the REALTOR® logo are certification marks that are owned by REALTOR® Canada Inc. and licensed exclusively to The Canadian Real Estate Association (CREA). These certification marks identify real estate professionals who are members of CREA and who must abide by CREA’s By-Laws, Rules, and the REALTOR® Code. The MLS® trademark and the MLS® logo are owned by CREA and identify the quality of services provided by real estate professionals who are members of CREA.
By using this site you agree to its Terms of Use.