 24 photos
$418,500
426 Nolan Hill Boulevard NW
Nolan Hill, Calgary
2 bd · 3 ba · 1,426 sq ft
Listed by Real Broker
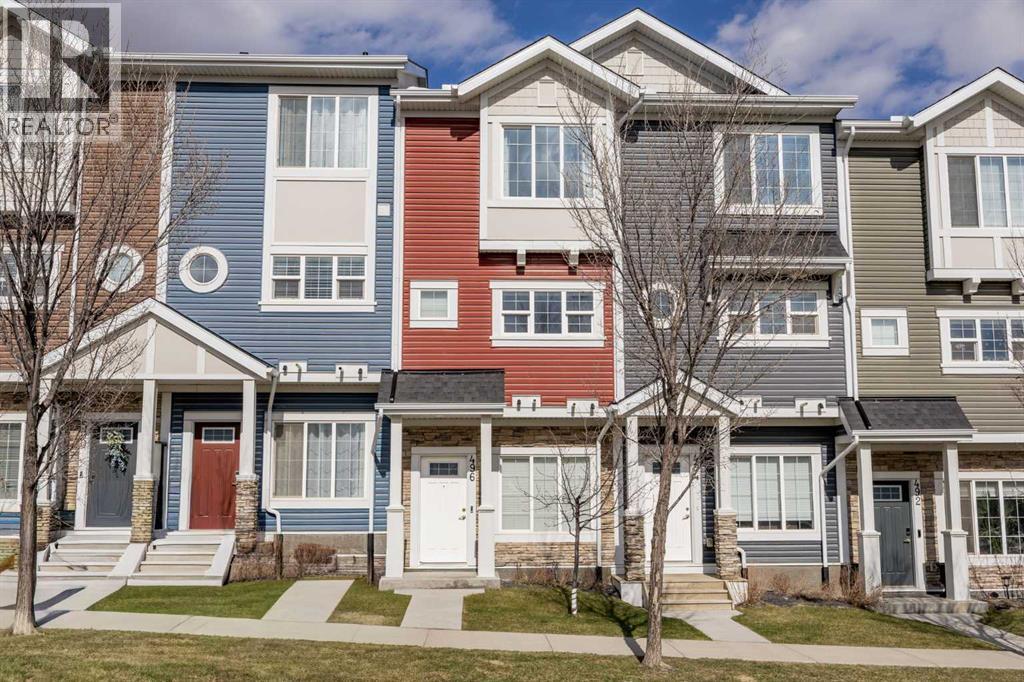
496 Nolan Hill Boulevard NW
Nolan Hill, Calgary, T3R0Y1
2 bed · 3 bath · 1,423 sq ft · Row / Townhouse
Listed by eXp Realty
MLS® Number: A2343929 · 71 days on market
Step into this beautifully maintained three-storey townhome in Nolan Hill, offering 1,422 square feet across three thoughtfully designed levels and central air conditioning to keep you comfortable through Calgary's warmest months. The main level welcomes you with a versatile den suited to a home office, a single attached garage, and a dedicated storage closet for extra gear. One level up, the open-concept kitchen showcases quartz countertops, a subway tile backsplash, stainless steel appliances, and a dedicated pantry, flowing into the dining and living areas and out to an east-facing balcony with sunrise views each morning. Upstairs, both bedrooms offer their own four-piece ensuite, with the primary bedroom showcasing a walk-in closet and a custom wardrobe system, and upper-level laundry keeps everyday chores close at hand. More than $5000 in top-down blinds and roller shades, along with custom IKEA storage built into the closets and bathrooms, add real function to every corner, while triple-pane windows keep the home remarkably quiet despite the energy of the surrounding community. Outside your door, Nolan Hill's walking paths connect you to Beacon Hill and Sage Hill, where shopping, restaurants, Starbucks, and F45 are all close by. Stoney Trail is three minutes away and the airport is about twenty minutes out, making this an easy home to live from in any direction. Move-in ready and well cared for, this one is ready for its next owner. (id:67937)
| Property type | Single Family, Row / Townhouse |
|---|---|
| Ownership | Condo/Strata |
| Year built | 2015 |
| Storeys | 3 |
| Bedrooms | 2 above grade, 0 below |
| Half baths | 1 |
| Living area | 1,423 sq ft |
| Price per sq ft | $295 |
| Days on market | 71 |
| Basement | None |
| Parking | 1 (Attached Garage) |
| Heating | Forced air |
| Cooling | Central air conditioning |
| Flooring | Laminate, Carpeted, Ceramic Tile |
| Construction | Wood frame |
| Foundation | Poured Concrete |
| Appliances | Dishwasher, Stove, Microwave Range Hood Combo, Garage door opener, Water Heater - Gas |
| Features | Back lane, PVC window, Closet Organizers, No Animal Home, No Smoking Home, Level, Gas BBQ Hookup |
| Fencing | Not fenced |
| Condo / HOA fee | $305.39 monthly |
| Property tax | $3,015 (2026) |
| Zoning | M-1 d100 |
| Level | Room | Size |
|---|---|---|
| Main level | Foyer | 9.83 Ft x 5.25 Ft |
| Main level | Furnace | 9.67 Ft x 5.67 Ft |
| Main level | Office | 9.75 Ft x 7.92 Ft |
| Second level | Dining room | 9.33 Ft x 9.17 Ft |
| Second level | Living room | 14.25 Ft x 13.08 Ft |
| Second level | 2pc Bathroom | 3.83 Ft x 4.92 Ft |
| Second level | Kitchen | 3.83 Ft x 9.58 Ft |
| Third level | Primary Bedroom | 11.33 Ft x 13.08 Ft |
| Third level | 4pc Bathroom | 8.00 Ft x 5.83 Ft |
| Third level | Bedroom | 10.33 Ft x 10.92 Ft |
| Third level | 4pc Bathroom | 8.00 Ft x 4.92 Ft |
From the row / townhouse listings on this site today. What homes actually sold for is a better guide: ask Rich for recent sales.
A rough guide only. Put in the rate your lender quotes you. Leaves out property tax, the condo fee and, under 20% down, mortgage insurance.
Listed by eXp Realty. Listing data from the Calgary Real Estate Board, supplied by CREA’s DDF®. Last updated Sep 28, 2026.
24 photos  29 photos
 Price drop $10K 43 photos
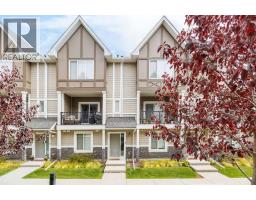 34 photos
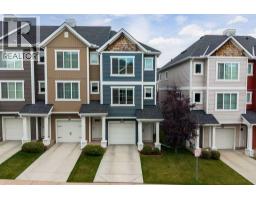 29 photos
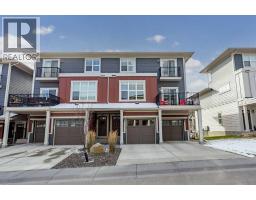 32 photos

This website is operated by Rich Baldy, REALTOR®, CIR Realty, #100, 707 10 Avenue SW, Calgary, AB T2R 0B3, office 403-294-1500. Rich is a member of The Canadian Real Estate Association.
REALTOR®, REALTORS®, and the REALTOR® logo are certification marks that are owned by REALTOR® Canada Inc. and licensed exclusively to The Canadian Real Estate Association (CREA). These certification marks identify real estate professionals who are members of CREA and who must abide by CREA’s By-Laws, Rules, and the REALTOR® Code. The MLS® trademark and the MLS® logo are owned by CREA and identify the quality of services provided by real estate professionals who are members of CREA.
By using this site you agree to its Terms of Use.