 32 photos
$394,000
407, 428 Nolan Hill Drive NW
Nolan Hill, Calgary
2 bd · 3 ba · 1,329 sq ft
Listed by CIR Realty
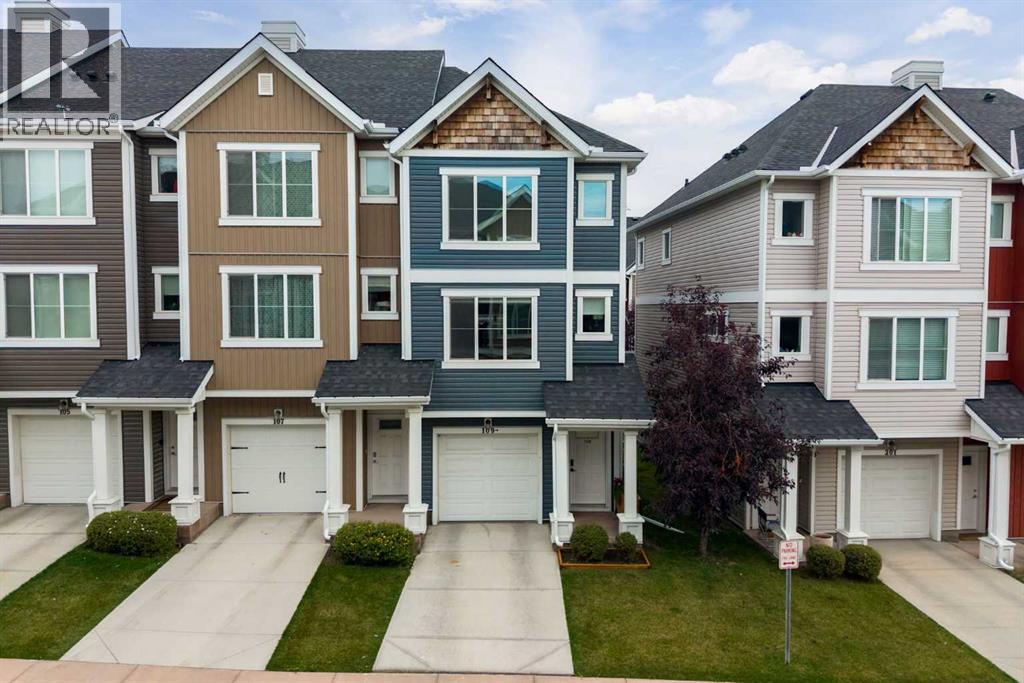
109, 355 Nolancrest Heights NW
Nolan Hill, Calgary, T3R0Z9
2 bed · 3 bath · 1,320 sq ft · Row / Townhouse
Listed by TREC The Real Estate Company
MLS® Number: A2351169 · 43 days on market
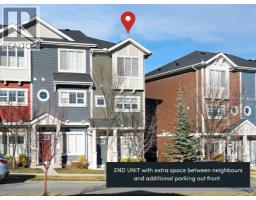
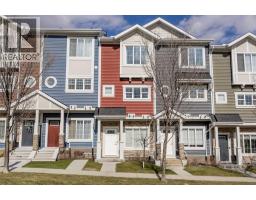
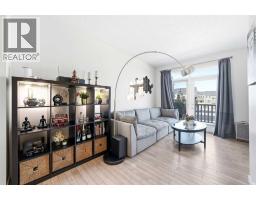
Thoughtful custom features, abundant natural light, and meticulous care set this original-owner, END UNIT, townhome apart from the moment you step inside. The entry welcomes you with an illuminated staircase featuring a pull-out, soft-close, drawer in every step - an ingenious storage solution for shoes, seasonal items, and everyday essentials.The main floor opens to a beautifully customized kitchen with ceiling-height cabinetry, quartz countertops, and a large pantry. Laminate flooring flows throughout this level. The dining area features an accent wall with built-in lighting, and a wall mounted cabinet. A generous living room offers plenty of space to relax and entertain, while a 2-piece bathroom with custom shelving, a full-sized vanity, and a feature wall completes this floor.Upstairs are two spacious primary suites, each with its own 4-piece ensuite and walk-in closet. A generously sized laundry room adds convenience to this well-designed upper level.As an end unit, the home benefits from extra windows on every floor, filling the interior with natural light, while abundant pot lights and waffle blinds add to its bright, polished feel. Step outside onto the Duradeck balcony, where you can enjoy peaceful views of the green channel and a gas line ready for your BBQ.Additional highlights include air conditioning (2019), a hot water tank replaced in 2021, and a tandem double garage. Also replaced in 2021, the upgraded modulating furnace - a rare feature in townhomes - delivers exceptional performance, consistent comfort, and enhanced energy efficiency.Pride of ownership extends throughout the complex, which received new hail-resistant roofs in 2025 and offers plenty of visitor parking. Low condo fees add even more value.Nolan Hill is known for its scenic pathways, parks, and ponds, with shopping and dining at the Gates of Nolan Hill nearby. Downtown, the airport, and the Trans-Canada Highway are all easily accessible, making both daily commutes and mountain ge taways convenient.Move-in ready and meticulously maintained, this exceptional home offers comfort, quiet, and elevated everyday living. Book your private showing today. (id:67937)
| Property type | Single Family, Row / Townhouse |
|---|---|
| Ownership | Freehold |
| Year built | 2015 |
| Storeys | 3 |
| Bedrooms | 2 above grade, 0 below |
| Half baths | 1 |
| Living area | 1,320 sq ft |
| Price per sq ft | $303 |
| Days on market | 43 |
| Lot size | 101.24 square meters |
| Basement | None |
| Parking | 3 (Attached Garage) |
| Heating | Forced air |
| Cooling | Central air conditioning |
| Flooring | Laminate, Carpeted, Ceramic Tile |
| Construction | Wood frame |
| Foundation | Poured Concrete |
| Appliances | Washer, Refrigerator, Range - Gas, Dishwasher, Dryer, Microwave Range Hood Combo, Window Coverings |
| Features | Closet Organizers, No Animal Home, No Smoking Home, Parking |
| Fencing | Not fenced |
| Condo / HOA fee | $320.66 monthly |
| Property tax | $3,089 (2026) |
| Zoning | M-1 d100 |
| Level | Room | Size |
|---|---|---|
| Second level | 2pc Bathroom | 7.33 Ft x 4.58 Ft |
| Second level | Dining room | 11.75 Ft x 11.42 Ft |
| Second level | Kitchen | 13.58 Ft x 15.33 Ft |
| Second level | Living room | 11.75 Ft x 15.33 Ft |
| Third level | 4pc Bathroom | 4.92 Ft x 8.00 Ft |
| Third level | 4pc Bathroom | 4.92 Ft x 7.92 Ft |
| Third level | Bedroom | 15.75 Ft x 11.58 Ft |
| Third level | Laundry room | 5.83 Ft x 8.08 Ft |
| Third level | Primary Bedroom | 11.83 Ft x 15.33 Ft |
| Lower level | Storage | 17.42 Ft x 3.33 Ft |
From the row / townhouse listings on this site today. What homes actually sold for is a better guide: ask Rich for recent sales.
A rough guide only. Put in the rate your lender quotes you. Leaves out property tax, the condo fee and, under 20% down, mortgage insurance.
Listed by TREC The Real Estate Company. Listing data from the Calgary Real Estate Board, supplied by CREA’s DDF®. Last updated Nov 16, 2026.
32 photos  41 photos
 29 photos
 24 photos
 35 photos
 39 photos

This website is operated by Rich Baldy, REALTOR®, CIR Realty, #100, 707 10 Avenue SW, Calgary, AB T2R 0B3, office 403-294-1500. Rich is a member of The Canadian Real Estate Association.
REALTOR®, REALTORS®, and the REALTOR® logo are certification marks that are owned by REALTOR® Canada Inc. and licensed exclusively to The Canadian Real Estate Association (CREA). These certification marks identify real estate professionals who are members of CREA and who must abide by CREA’s By-Laws, Rules, and the REALTOR® Code. The MLS® trademark and the MLS® logo are owned by CREA and identify the quality of services provided by real estate professionals who are members of CREA.
By using this site you agree to its Terms of Use.