 New · 3d ago 21 photos
$797,900
5, 3431 3 Avenue NW
Parkdale, Calgary
3 bd · 3 ba · 1,385 sq ft
Listed by Royal LePage Solutions
3040 Parkdale Boulevard NW
Parkdale, Calgary, T2N5B3
2 bed · 3 bath · 1,656 sq ft · Row / Townhouse
Listed by RE/MAX Complete Realty
MLS® Number: A2344228 · 71 days on market
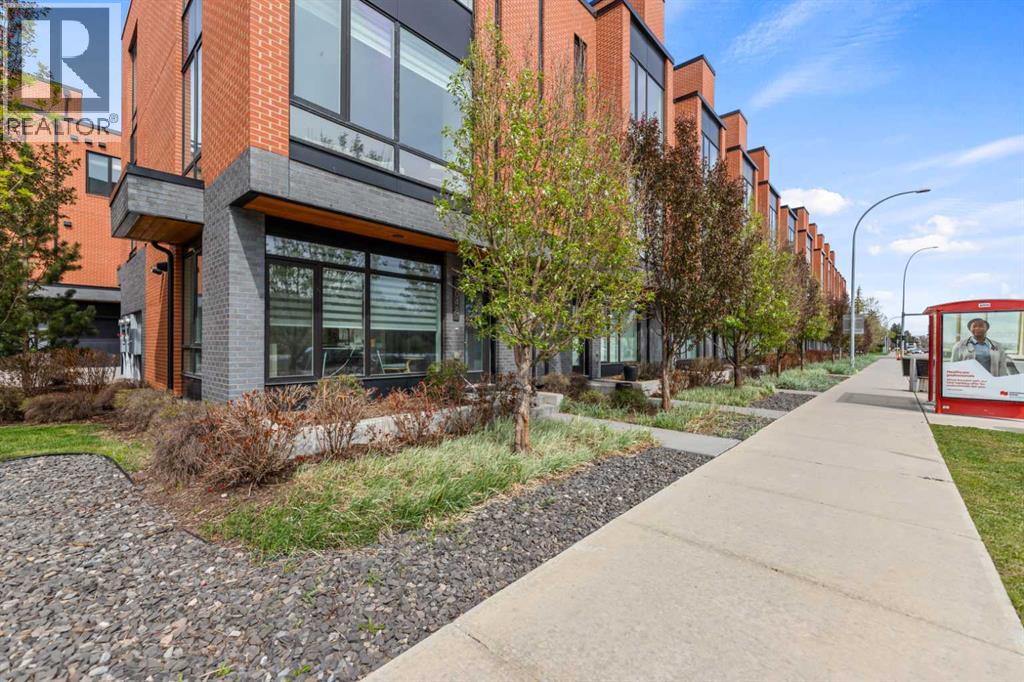
Meet Henry! The sophisticated townhome overlooking the Bow River on Parkdale Blvd. The ground level has the perfect office space for professionals working from home. On the second level is the main living space with a bright open floor plan and engineered hardwood through. The kitchen and dining area will instantly have you dreaming of hosting future dinner parties. With its vast counter space, full height cabinets, and ample storage, the kitchen is just as practical as it is stylish. In the living room, you'll fall in love with the southern unobstructed river view. The next level up has a generous master bedroom that can easily accommodate a king bed. Along with a walk-in closet, you'll also find an ensuite that offers an tiled full-size shower and dual sink vanity. The secondary bedroom also has its own walk-in closet and clever cheater ensuite. Also on this level is a closet with a full-sized stacked laundry pair and an additional linen closet. During the summer months, you'll want to spend your days up on the private rooftop patio. The handsome brick facade provides privacy and shelters you all while still being able to enjoy the sun and views. The convenient double attached garage has built-in shelving on the sides to handle all your gear. (id:67937)
| Property type | Single Family, Row / Townhouse |
|---|---|
| Ownership | Condo/Strata |
| Year built | 2015 |
| Storeys | 3 |
| Bedrooms | 2 above grade, 0 below |
| Half baths | 1 |
| Living area | 1,656 sq ft |
| Price per sq ft | $453 |
| Days on market | 71 |
| Basement | None |
| Parking | 2 (Attached Garage) |
| Heating | Forced air |
| Cooling | Central air conditioning |
| Flooring | Hardwood, Carpeted, Ceramic Tile |
| Construction | Wood frame |
| Foundation | Poured Concrete |
| Appliances | Washer, Refrigerator, Gas stove(s), Dishwasher, Dryer, Microwave, Hood Fan, Window Coverings, Garage door opener |
| Features | PVC window, No Animal Home, No Smoking Home, Gas BBQ Hookup |
| Fencing | Not fenced |
| Condo / HOA fee | $333.29 monthly |
| Property tax | $5,133 (2026) |
| Zoning | DC |
| Level | Room | Size |
|---|---|---|
| Second level | Dining room | 9.00 Ft x 13.75 Ft |
| Main level | Living room | 9.33 Ft x 10.08 Ft |
| Second level | Family room | 13.67 Ft x 15.67 Ft |
| Second level | Kitchen | 8.67 Ft x 13.75 Ft |
| Third level | Laundry room | 3.00 Ft x 5.58 Ft |
| Third level | Primary Bedroom | 10.42 Ft x 13.67 Ft |
| Third level | Bedroom | 10.42 Ft x 10.58 Ft |
| Second level | 2pc Bathroom | |
| Third level | 4pc Bathroom | |
| Third level | 4pc Bathroom |
From the row / townhouse listings on this site today. What homes actually sold for is a better guide: ask Rich for recent sales.
A rough guide only. Put in the rate your lender quotes you. Leaves out property tax, the condo fee and, under 20% down, mortgage insurance.
Listed by RE/MAX Complete Realty. Listing data from the Calgary Real Estate Board, supplied by CREA’s DDF®. Last updated Oct 10, 2026.
New · 3d ago 21 photos  38 photos
 50 photos
 New · 2d ago 17 photos
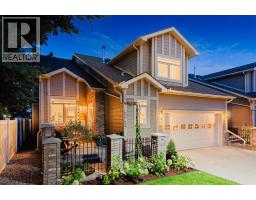 33 photos
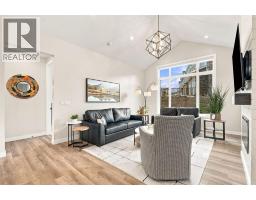 Price drop $2.4K 41 photos

This website is operated by Rich Baldy, REALTOR®, CIR Realty, #100, 707 10 Avenue SW, Calgary, AB T2R 0B3, office 403-294-1500. Rich is a member of The Canadian Real Estate Association.
REALTOR®, REALTORS®, and the REALTOR® logo are certification marks that are owned by REALTOR® Canada Inc. and licensed exclusively to The Canadian Real Estate Association (CREA). These certification marks identify real estate professionals who are members of CREA and who must abide by CREA’s By-Laws, Rules, and the REALTOR® Code. The MLS® trademark and the MLS® logo are owned by CREA and identify the quality of services provided by real estate professionals who are members of CREA.
By using this site you agree to its Terms of Use.