 Price drop $25K 27 photos
$524,900
935 Madeira Way NE
Marlborough Park, Calgary
4 bd · 2 ba · 959 sq ft
Listed by RE/MAX House of Real Estate
Price drop $7K
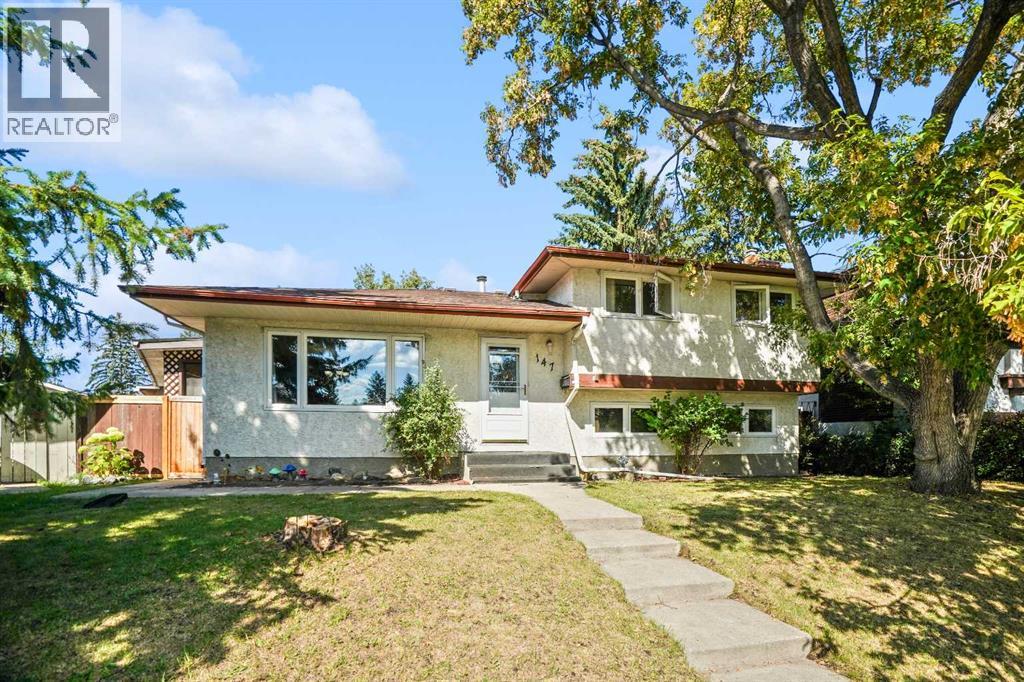
147 Manora Hill NE
Marlborough Park, Calgary, T2A4R8
4 bed · 3 bath · 1,090 sq ft · House
Listed by RE/MAX First
MLS® Number: A2343256 · 71 days on market
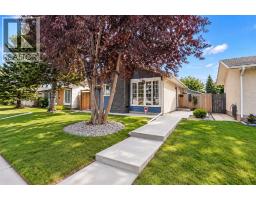
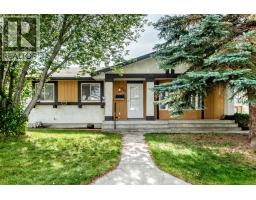
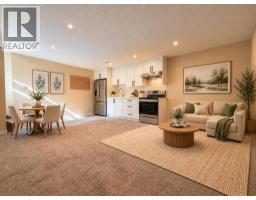
Welcome Home! Beautifully presented and move-in ready, this spacious 4-bedroom home is ideally situated on a large lot backing directly onto a park. Offering a functional layout, numerous updates over the years, a 24’ x 24’ double detached garage, RV parking and a backyard that opens directly to the park, this is a wonderful opportunity for families looking for space, comfort and convenience.From the moment you step inside, you’ll appreciate the gorgeous new LVP flooring that flows through most of the home. The spacious living room features a large window overlooking the front yard, while the dining room offers patio doors leading to the enclosed sunroom — a great space to enjoy your morning coffee, relax or extend your living space.The generous kitchen includes a comfortable eating area, stainless steel refrigerator and stove, and an abundance of counter space for meal preparation. A convenient mudroom provides direct access to the large backyard, making everyday family living a breeze.Upstairs, you’ll find three good-sized bedrooms, all featuring the attractive new LVP flooring. The primary bedroom offers two closets and a beautifully renovated 2-piece ensuite with tiled flooring. A 4-piece family bathroom with newer vanity completes the upper level.The lower level offers even more space for the family, with a bright and spacious family room perfect for movie nights and relaxing together. A large fourth bedroom with a good-sized window and a 4-piece bathroom with newer vanity and flooring provide excellent flexibility for guests, teens or a home office. The partially finished basement also includes a large games room, den/office and plenty of storage space.Additional updates paint and flooring, along with a new washer and dryer.Outside, the large backyard is designed for enjoying the outdoors, featuring a spacious deck, raised garden bed, shed, RV parking and an impressive 24’ x 24’ double detached garage. Best of all, simply step through the back gate and you’re right at the park — an incredible bonus for families, kids and anyone who enjoys having green space just steps from home.Move-in ready, spacious, well maintained and backing onto a park — this one checks all the boxes! View 3D/Multi Media/Virtual Tour! (id:67937)
| Property type | Single Family, House |
|---|---|
| Ownership | Freehold |
| Year built | 1974 |
| Bedrooms | 3 above grade, 1 below |
| Half baths | 1 |
| Living area | 1,090 sq ft |
| Price per sq ft | $489 |
| Days on market | 71 |
| Lot size | 527 square meters |
| Basement | Partially finished, Partial |
| Parking | 4 (Detached Garage) |
| Heating | Forced air, Natural gas |
| Cooling | None |
| Flooring | Tile, Carpeted, Vinyl Plank |
| Construction | Wood frame |
| Foundation | Poured Concrete |
| Fireplaces | 1 |
| Appliances | Washer, Refrigerator, Dishwasher, Stove, Dryer, Window Coverings, Garage door opener |
| Features | Back lane, No neighbours behind, No Smoking Home |
| Fencing | Fence |
| Property tax | $3,584 (2026) |
| Zoning | R-CG |
| Level | Room | Size |
|---|---|---|
| Main level | Other | 11.50 Ft x 3.50 Ft |
| Main level | Living room | 15.00 Ft x 11.50 Ft |
| Main level | Dining room | 9.42 Ft x 8.50 Ft |
| Main level | Kitchen | 14.33 Ft x 12.25 Ft |
| Upper Level | Primary Bedroom | 12.42 Ft x 11.08 Ft |
| Upper Level | Bedroom | 10.08 Ft x 8.50 Ft |
| Upper Level | Bedroom | 10.08 Ft x 9.00 Ft |
| Upper Level | 2pc Bathroom | 5.00 Ft x 4.33 Ft |
| Upper Level | 4pc Bathroom | 8.42 Ft x 5.00 Ft |
| Basement | 4pc Bathroom | 9.08 Ft x 5.00 Ft |
| Lower level | Family room | 17.33 Ft x 11.00 Ft |
| Lower level | Bedroom | 12.83 Ft x 11.50 Ft |
| Basement | Recreational, Games room | 20.33 Ft x 10.83 Ft |
| Basement | Other | 11.33 Ft x 8.58 Ft |
| Basement | Laundry room | 13.08 Ft x 8.83 Ft |
From the house listings on this site today. What homes actually sold for is a better guide: ask Rich for recent sales.
A rough guide only. Put in the rate your lender quotes you. Leaves out property tax and, under 20% down, mortgage insurance.
Listed by RE/MAX First. Listing data from the Calgary Real Estate Board, supplied by CREA’s DDF®. Last updated Nov 17, 2026.
Price drop $25K 27 photos  31 photos
 42 photos
 41 photos
 Price drop $10K 38 photos
 20 photos

This website is operated by Rich Baldy, REALTOR®, CIR Realty, #100, 707 10 Avenue SW, Calgary, AB T2R 0B3, office 403-294-1500. Rich is a member of The Canadian Real Estate Association.
REALTOR®, REALTORS®, and the REALTOR® logo are certification marks that are owned by REALTOR® Canada Inc. and licensed exclusively to The Canadian Real Estate Association (CREA). These certification marks identify real estate professionals who are members of CREA and who must abide by CREA’s By-Laws, Rules, and the REALTOR® Code. The MLS® trademark and the MLS® logo are owned by CREA and identify the quality of services provided by real estate professionals who are members of CREA.
By using this site you agree to its Terms of Use.