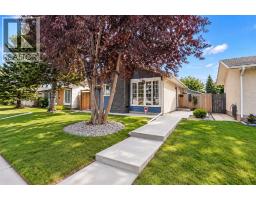
 41 photos
$549,900
707 Malvern Drive NE
Marlborough Park, Calgary
4 bd · 2 ba · 985 sq ft
Listed by Royal LePage Blue Sky
Price drop $10K
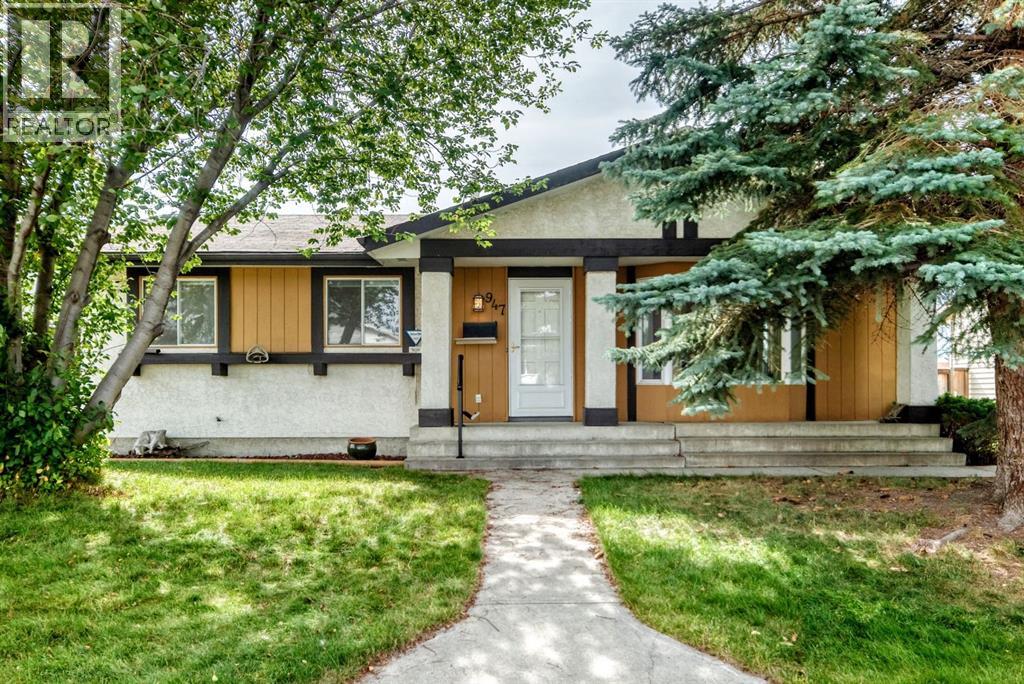
947 Maitland Way NE
Marlborough Park, Calgary, T2A5M8
3 bed · 3 bath · 1,123 sq ft · House
Listed by BECK Real Estate Ltd.
MLS® Number: A2338420 · 46 days on market
Two thousand square feet of finished living space in one of the northeast's most established communities — and it's ready to move into.This three-bedroom bungalow gives you 1,123 sq ft on the main floor, refreshed with wide-plank vinyl flooring and clean neutral paint. Functional U-Shaped kitchen with Stainless appliances, full-height oak cabinetry, and a pass-through that opens onto a dining area framed by a full wall of built-in shelving. The living room sits at the front behind an oversized window, anchored by a brick fireplace. Three bedrooms down the hall, primary with its own two-piece ensuite, plus a three-piece main bath.The 890 sq ft basement is fully developed and spacious — an oversized family room with a second wood burning fireplace and wet bar, a separate rec room, a dedicated office, a flex room, a three-piece bath, and storage to spare.Out back: a fully fenced yard with a full-width covered patio, raised garden beds, a shed, and a 22' × 24' detached garage off the paved alley and RV parking.Schools, parks, tennis courts and the community centre are a short walk. Village Square Leisure Centre, Marlborough Mall and the LRT are minutes out. Downtown in about 15 minutes. (id:67937)
| Property type | Single Family, House |
|---|---|
| Ownership | Freehold |
| Year built | 1977 |
| Storeys | 1 |
| Bedrooms | 3 above grade, 0 below |
| Half baths | 1 |
| Living area | 1,123 sq ft |
| Price per sq ft | $490 |
| Days on market | 46 |
| Lot size | 511 square meters |
| Basement | Finished, Full |
| Parking | 4 (Detached Garage, Other, RV) |
| Heating | Natural gas, Central heating |
| Cooling | None |
| Flooring | Carpeted, Ceramic Tile, Vinyl Plank |
| Construction | Wood frame |
| Foundation | Poured Concrete |
| Fireplaces | 2 |
| Appliances | Refrigerator, Dishwasher, Stove, Range, Hood Fan, Window Coverings, Washer & Dryer |
| Fencing | Fence |
| Property tax | $3,590 (2026) |
| Zoning | R-CG |
| Level | Room | Size |
|---|---|---|
| Main level | Bedroom | 10.25 Ft x 8.92 Ft |
| Main level | Primary Bedroom | 11.92 Ft x 10.92 Ft |
| Main level | Bedroom | 10.25 Ft x 8.25 Ft |
| Main level | 3pc Bathroom | 8.17 Ft x 4.92 Ft |
| Main level | Kitchen | 13.25 Ft x 13.08 Ft |
| Main level | Dining room | 9.92 Ft x 9.17 Ft |
| Main level | Living room | 13.67 Ft x 15.08 Ft |
| Main level | 2pc Bathroom | 4.50 Ft x 5.08 Ft |
| Main level | Other | 10.67 Ft x 3.83 Ft |
| Basement | 3pc Bathroom | 4.75 Ft x 7.83 Ft |
| Basement | Family room | 28.75 Ft x 12.58 Ft |
| Basement | Recreational, Games room | 8.92 Ft x 13.17 Ft |
| Basement | Office | 8.83 Ft x 12.58 Ft |
| Basement | Laundry room | 9.75 Ft x 12.42 Ft |
| Basement | Storage | 3.08 Ft x 4.50 Ft |
| Basement | Other | 6.67 Ft x 13.25 Ft |
From the house listings on this site today. What homes actually sold for is a better guide: ask Rich for recent sales.
A rough guide only. Put in the rate your lender quotes you. Leaves out property tax and, under 20% down, mortgage insurance.
Listed by BECK Real Estate Ltd.. Listing data from the Calgary Real Estate Board, supplied by CREA’s DDF®. Last updated Nov 12, 2026.
41 photos 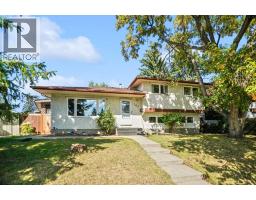 Price drop $7K 50 photos
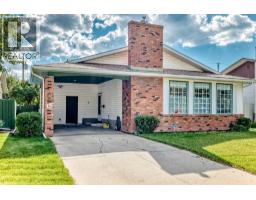 49 photos
 Price drop $25K 27 photos
 Price drop $49.0K 29 photos
 Price drop $20K 24 photos

This website is operated by Rich Baldy, REALTOR®, CIR Realty, #100, 707 10 Avenue SW, Calgary, AB T2R 0B3, office 403-294-1500. Rich is a member of The Canadian Real Estate Association.
REALTOR®, REALTORS®, and the REALTOR® logo are certification marks that are owned by REALTOR® Canada Inc. and licensed exclusively to The Canadian Real Estate Association (CREA). These certification marks identify real estate professionals who are members of CREA and who must abide by CREA’s By-Laws, Rules, and the REALTOR® Code. The MLS® trademark and the MLS® logo are owned by CREA and identify the quality of services provided by real estate professionals who are members of CREA.
By using this site you agree to its Terms of Use.