 32 photos
$714,000
82 Hidden Creek Point NW
Hidden Valley, Calgary
5 bd · 4 ba · 2,241 sq ft
Listed by 2% Realty
307 Hidden Cove NW
Hidden Valley, Calgary, T3A5G8
4 bed · 3 bath · 1,737 sq ft · House
Listed by RE/MAX Real Estate (Mountain View)
MLS® Number: A2344219 · 70 days on market
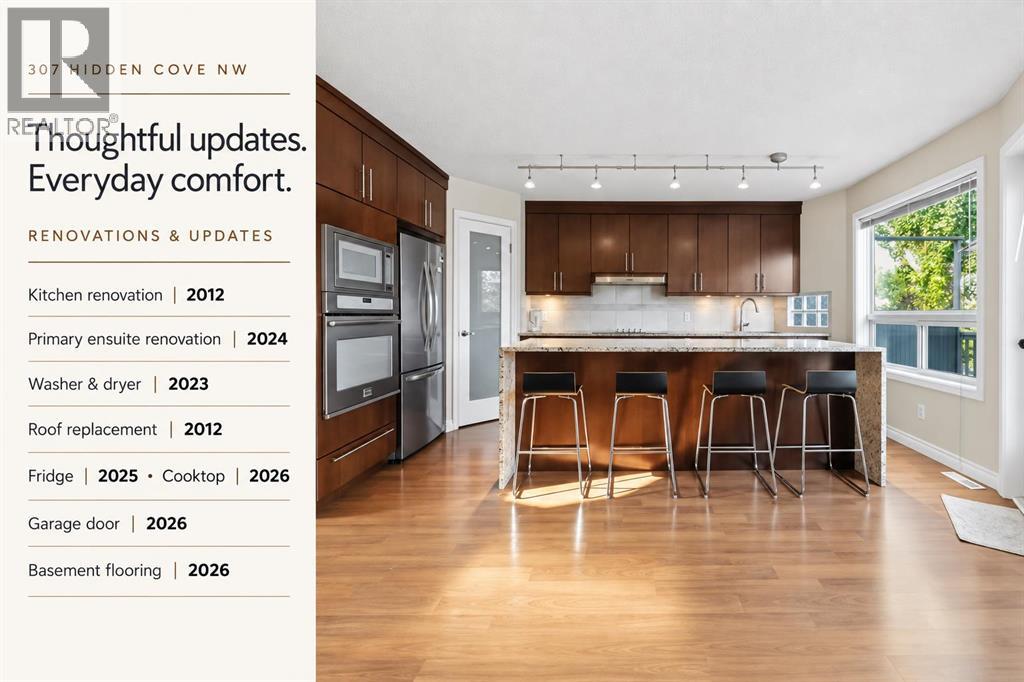
INCREDIBLE UPGRADED WALK-OUT HOME IN HIDDEN VALLEY under $700K! Discover this beautifully updated 4-BEDROOM WALKOUT HOME tucked away on a peaceful CUL-DE-SAC, surrounded by mature trees and just steps from a POND, NEW PLAYGROUND, PARKS, PATHWAYS & SCHOOLS. Offering DOUBLE ATTACHED GARAGE and a FULLY FINISHED WALKOUT BASEMENT, this home combines space, privacy and future potential in an established NW Calgary community. The heart of the home is the impressive KITCHEN, RENOVATED IN 2012, highlighted by a striking WATERFALL GRANITE ISLAND, granite countertops, pantry, a NEW FRIDGE (2025) and NEW BUILT-IN COOKTOP (2026)—ideal for family living and entertaining. The PRIMARY ENSUITE, RENOVATED IN 2024, adds a modern touch. Additional updates include a WASHER & DRYER (2023), ROOF REPLACEMENT (2012), NEW GARAGE DOOR (2026) and NEW BASEMENT FLOORING (2026). Downstairs, the WALKOUT BASEMENT provides excellent additional living space and features a framed and drywalled 4-PIECE BATHROOM ROUGH-IN, ready for future completion. With its separate walkout access, the basement also offers exciting potential for a LEGAL BASEMENT SUITE (subject to City approval and permits)—ideal for multi-generational living or future rental possibilities. Step outside to a private landscaped backyard with DECK & PATIO, perfect for summer entertaining or relaxing among the mature surroundings. A fantastic opportunity to own a WALKOUT HOME in HIDDEN VALLEY with updates, space and excellent future potential. 3D/VIRTUAL TOUR AVAILABLE. QUICK POSSESSION AVAILABLE. BOOK YOUR PRIVATE SHOWING TODAY! (id:67937)
| Property type | Single Family, House |
|---|---|
| Ownership | Freehold |
| Year built | 1994 |
| Storeys | 2 |
| Bedrooms | 3 above grade, 1 below |
| Half baths | 1 |
| Living area | 1,737 sq ft |
| Price per sq ft | $403 |
| Days on market | 70 |
| Lot size | 471 square meters |
| Basement | Partially finished, Full, Walk out |
| Parking | 4 (Attached Garage, Concrete) |
| Heating | Forced air, Natural gas |
| Cooling | See Remarks |
| Flooring | Laminate, Ceramic Tile, Vinyl Plank |
| Construction | Wood frame |
| Foundation | Poured Concrete |
| Fireplaces | 1 |
| Appliances | Washer, Refrigerator, Range - Electric, Dishwasher, Dryer, Microwave, Garburator, Oven - Built-In, Hood Fan, Window Coverings, Garage door opener |
| Features | Cul-de-sac, French door, No Smoking Home |
| Fencing | Fence |
| Property tax | $5,127 (2026) |
| Zoning | R-CG |
| Level | Room | Size |
|---|---|---|
| Main level | Living room | 5.62 M x 4.66 M |
| Main level | Dining room | 2.90 M x 4.00 M |
| Main level | Kitchen | 2.90 M x 5.34 M |
| Main level | Laundry room | 2.50 M x 2.24 M |
| Main level | 2pc Bathroom | 1.48 M x 1.44 M |
| Upper Level | Primary Bedroom | 3.38 M x 3.48 M |
| Upper Level | 4pc Bathroom | 2.52 M x 2.76 M |
| Upper Level | Other | 2.52 M x 2.52 M |
| Upper Level | Bedroom | 3.75 M x 3.15 M |
| Upper Level | Bedroom | 3.20 M x 3.23 M |
| Upper Level | 4pc Bathroom | 2.46 M x 1.51 M |
| Basement | Bedroom | 2.38 M x 5.86 M |
| Basement | Storage | 5.28 M x 3.94 M |
| Basement | Recreational, Games room | 5.28 M x 4.42 M |
| Basement | Roughed-In Bathroom | 2.38 M x 2.32 M |
From the house listings on this site today. What homes actually sold for is a better guide: ask Rich for recent sales.
A rough guide only. Put in the rate your lender quotes you. Leaves out property tax and, under 20% down, mortgage insurance.
Listed by RE/MAX Real Estate (Mountain View). Listing data from the Calgary Real Estate Board, supplied by CREA’s DDF®. Last updated Oct 26, 2026.
32 photos  25 photos
 37 photos
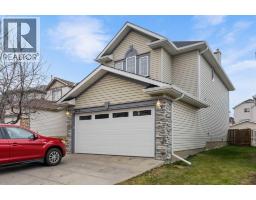 New · 2d ago 39 photos
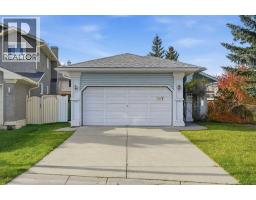 Price drop $25K 44 photos
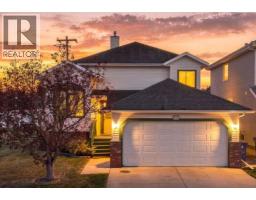 Price drop $24.9K 44 photos

This website is operated by Rich Baldy, REALTOR®, CIR Realty, #100, 707 10 Avenue SW, Calgary, AB T2R 0B3, office 403-294-1500. Rich is a member of The Canadian Real Estate Association.
REALTOR®, REALTORS®, and the REALTOR® logo are certification marks that are owned by REALTOR® Canada Inc. and licensed exclusively to The Canadian Real Estate Association (CREA). These certification marks identify real estate professionals who are members of CREA and who must abide by CREA’s By-Laws, Rules, and the REALTOR® Code. The MLS® trademark and the MLS® logo are owned by CREA and identify the quality of services provided by real estate professionals who are members of CREA.
By using this site you agree to its Terms of Use.