 Price drop $25K 44 photos
$625,000
507 Hidden Vale Place NW
Hidden Valley, Calgary
4 bd · 3 ba · 1,311 sq ft
Listed by eXp Realty
Price drop $24.9K
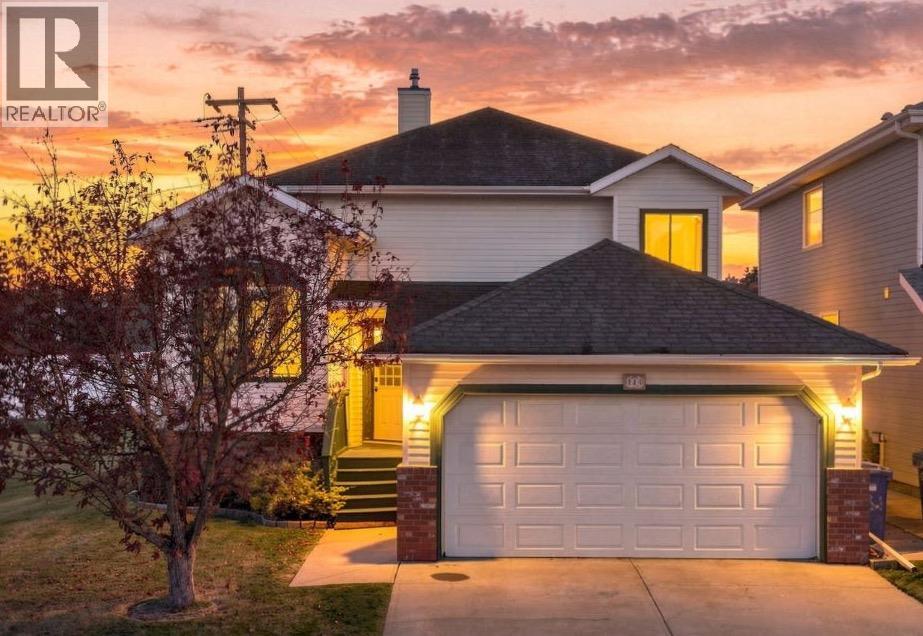
184 Hidden Circle NW
Hidden Valley, Calgary, T3A5G8
4 bed · 3 bath · 1,906 sq ft · House
Listed by Real Broker
MLS® Number: A2352297 · 36 days on market
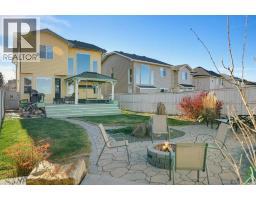
Welcome to this 4 Level Split home nestled within the desirable Hidden Valley community in NW Calgary, offering a rare opportunity to own a spacious residence with significant outdoor appeal. With OVER 2,352 square feet, this home features four LARGE bedrooms, 3 full bathrooms, including an accessible one! A partial basement that provides a versatile living space to build additional bedrooms, a gym, workspace or playroom! This home showcases hardwood, laminate, carpet, flooring throughout, complemented by high ceilings and natural woodwork that create a bright and inviting atmosphere. A update granite countertop kitchen is equipped so much of storage, and the main level includes convenient laundry facilities. Upstairs, three bedrooms, including an ensuite and downstairs, a fourth bedroom provides added flexibility. A gas fireplace warms the family room, enhancing its cozy ambiance. Outside, enjoy a landscaped lot measuring 6,308 square feet, complete with fruit trees/shrub(s), garden, greenbelt, lawn, low maintenance landscape, many trees, private setting, and yard lights, with no neighbours behind. Additional features include balcony(s), deck, pergola, central vacuum/attachments, curtain rods, workbench(s), and convenient access to park, playground, schools nearby, shopping nearby, sidewalks, street lights, walking/bike paths within this sought after community. (id:67937)
| Property type | Single Family, House |
|---|---|
| Ownership | Freehold |
| Year built | 1995 |
| Bedrooms | 3 above grade, 1 below |
| Half baths | 0 |
| Living area | 1,906 sq ft |
| Price per sq ft | $328 |
| Days on market | 36 |
| Lot size | 6,307.65 square feet |
| Basement | Partially finished, Partial, Separate entrance |
| Parking | 4 (Attached Garage) |
| Heating | Forced air |
| Cooling | None |
| Flooring | Hardwood, Laminate, Carpeted, Linoleum |
| Foundation | Poured Concrete |
| Fireplaces | 1 |
| Appliances | Refrigerator, Cooktop - Electric, Dishwasher, Stove, Microwave Range Hood Combo, Window Coverings, Washer & Dryer |
| Features | Treed, See remarks, Other, No neighbours behind, Closet Organizers |
| Fencing | Fence |
| Property tax | $4,634 (2026) |
| Zoning | R-C1 |
| Level | Room | Size |
|---|---|---|
| Main level | Living room | 13.92 Ft x 14.42 Ft |
| Main level | Dining room | 13.67 Ft x 13.33 Ft |
| Main level | Kitchen | 11.25 Ft x 9.92 Ft |
| Main level | Breakfast | 11.58 Ft x 8.33 Ft |
| Lower level | Family room | 19.25 Ft x 15.50 Ft |
| Lower level | 4pc Bathroom | 8.67 Ft x 7.25 Ft |
| Lower level | Bedroom | 9.08 Ft x 11.58 Ft |
| Upper Level | Primary Bedroom | 14.00 Ft x 18.75 Ft |
| Upper Level | Bedroom | 10.25 Ft x 11.00 Ft |
| Upper Level | Bedroom | 12.75 Ft x 14.67 Ft |
| Upper Level | 4pc Bathroom | 5.00 Ft x 8.00 Ft |
| Upper Level | 4pc Bathroom | 5.00 Ft x 8.42 Ft |
| Basement | Storage | 13.92 Ft x 37.92 Ft |
From the house listings on this site today. What homes actually sold for is a better guide: ask Rich for recent sales.
A rough guide only. Put in the rate your lender quotes you. Leaves out property tax and, under 20% down, mortgage insurance.
Listed by Real Broker. Listing data from the Calgary Real Estate Board, supplied by CREA’s DDF®. Last updated Nov 21, 2026.
Price drop $25K 44 photos  44 photos
 37 photos
 New · 2d ago 49 photos
 New · 2d ago 39 photos
 37 photos

This website is operated by Rich Baldy, REALTOR®, CIR Realty, #100, 707 10 Avenue SW, Calgary, AB T2R 0B3, office 403-294-1500. Rich is a member of The Canadian Real Estate Association.
REALTOR®, REALTORS®, and the REALTOR® logo are certification marks that are owned by REALTOR® Canada Inc. and licensed exclusively to The Canadian Real Estate Association (CREA). These certification marks identify real estate professionals who are members of CREA and who must abide by CREA’s By-Laws, Rules, and the REALTOR® Code. The MLS® trademark and the MLS® logo are owned by CREA and identify the quality of services provided by real estate professionals who are members of CREA.
By using this site you agree to its Terms of Use.