 31 photos
$950,000
2134 3 Avenue NW
West Hillhurst, Calgary
4 bd · 4 ba · 1,840 sq ft
Listed by Real Broker
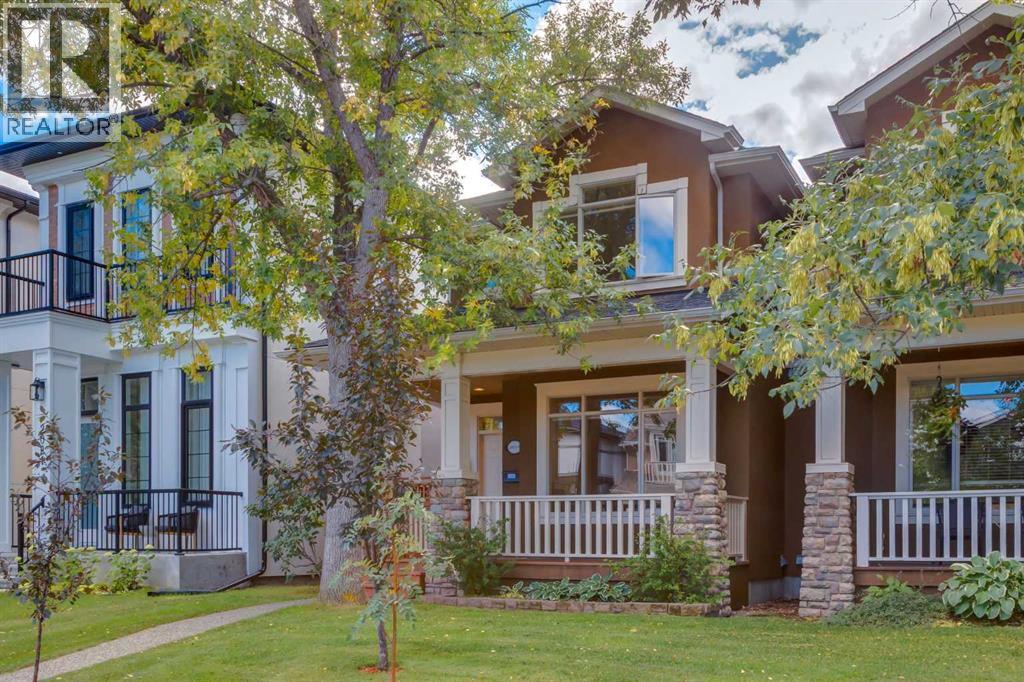
2023A 6 Avenue NW
West Hillhurst, Calgary, T2N0W6
4 bed · 4 bath · 1,845 sq ft · Duplex
Listed by RE/MAX First
MLS® Number: A2340742 · 70 days on market
Welcome to this stunning home in one of the district's most sought-after locations. Featuring a beautifully landscaped front yard and a sunny, south-facing backyard, this property offers incredible curb appeal. Step inside to a grand foyer featuring a generous walk-in front closet. The main floor shines with site-finished hardwood floors throughout and includes elegant formal living and dining rooms. At the heart of the home is a bright, open-concept great room complete with a cozy gas fireplace and direct access to the south deck. The expansive kitchen is a culinary delight, featuring a walk-in pantry, gas stove, granite countertops, and an oversized sit-at island with plenty of prep space. A practical mudroom and a 2-piece powder room complete the main level. Upstairs, the home feels incredibly spacious and bright thanks to vaulted ceilings, two skylights, and beautiful hardwood floors. The upper level hosts a convenient laundry room and three bedrooms, including a luxurious primary retreat with a walk-in closet and a spa-like 6-piece ensuite featuring dual sinks, a custom shower, and a relaxing jetted tub. Two additional large bedrooms share a 4-piece family bath. The fully developed lower level offers the ultimate comfort with in-floor hot water heating, a spacious family room, plenty of storage, and a private fourth bedroom with a large walk-in closet and a 3-piece bathroom with a custom shower. Location and convenience simply can't get any better. You're minutes from the vibrant heart of Kensington, the scenic Bow River pathways, and the downtown core. Active families will enjoy immediate access to local parks, off-leash areas, the community outdoor pool and the sportsplex at the West Hillhurst Community Association. Daily life is effortless with top educational institutions like Queen Elizabeth Elementary, Jr. & Sr. High School, SAIT and the U of C nearby, along with exceptional local amenities including North Hill Centre, a Calgary Public Library, and major medical centres. Plus, commuting across the city is a breeze, with quick access to the LRT and major transportation corridors like 16th Avenue, Memorial Drive, and Crowchild Trail. (id:67937)
| Property type | Single Family, Duplex |
|---|---|
| Ownership | Freehold |
| Year built | 2004 |
| Storeys | 2 |
| Bedrooms | 3 above grade, 1 below |
| Half baths | 1 |
| Living area | 1,845 sq ft |
| Price per sq ft | $508 |
| Days on market | 70 |
| Lot size | 300 square meters |
| Basement | Finished, Full |
| Parking | 2 (Detached Garage) |
| Heating | Forced air, In Floor Heating, Natural gas, Other |
| Cooling | None |
| Flooring | Tile, Hardwood, Carpeted |
| Construction | Wood frame |
| Foundation | Poured Concrete |
| Fireplaces | 1 |
| Appliances | Refrigerator, Gas stove(s), Dishwasher, Microwave, Garburator, Window Coverings, Garage door opener, Washer & Dryer |
| Features | Treed, Back lane, Closet Organizers, Level |
| Fencing | Fence |
| Property tax | $6,297 (2026) |
| Zoning | R-CG |
| Level | Room | Size |
|---|---|---|
| Main level | Foyer | 5.42 Ft x 6.17 Ft |
| Main level | Living room | 9.17 Ft x 11.92 Ft |
| Main level | Dining room | 8.08 Ft x 10.33 Ft |
| Main level | Kitchen | 10.58 Ft x 14.58 Ft |
| Main level | Family room | 14.00 Ft x 14.08 Ft |
| Main level | 2pc Bathroom | 5.00 Ft x 5.17 Ft |
| Main level | Other | 5.58 Ft x 9.92 Ft |
| Second level | Primary Bedroom | 12.00 Ft x 12.00 Ft |
| Second level | Other | 5.17 Ft x 8.42 Ft |
| Second level | 6pc Bathroom | 9.00 Ft x 10.42 Ft |
| Second level | Bedroom | 9.67 Ft x 11.50 Ft |
| Second level | Other | 5.08 Ft x 5.17 Ft |
| Second level | Bedroom | 9.67 Ft x 10.42 Ft |
| Second level | 4pc Bathroom | 4.92 Ft x 8.33 Ft |
| Second level | Laundry room | 5.50 Ft x 10.42 Ft |
| Basement | Family room | 15.67 Ft x 18.67 Ft |
| Basement | Bedroom | 11.67 Ft x 13.33 Ft |
| Basement | Other | 4.92 Ft x 11.67 Ft |
| Basement | 3pc Bathroom | 4.92 Ft x 9.58 Ft |
| Basement | Furnace | 9.58 Ft x 10.75 Ft |
From the duplex listings on this site today. What homes actually sold for is a better guide: ask Rich for recent sales.
A rough guide only. Put in the rate your lender quotes you. Leaves out property tax and, under 20% down, mortgage insurance.
Listed by RE/MAX First. Listing data from the Calgary Real Estate Board, supplied by CREA’s DDF®. Last updated Nov 20, 2026.
31 photos  New · 1d ago 46 photos
 47 photos
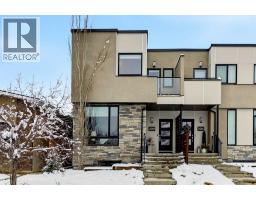 New · 16h ago 50 photos
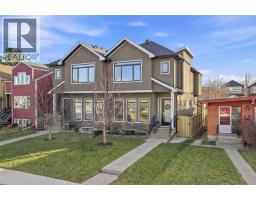 49 photos
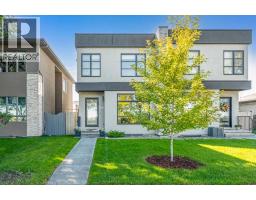 48 photos

This website is operated by Rich Baldy, REALTOR®, CIR Realty, #100, 707 10 Avenue SW, Calgary, AB T2R 0B3, office 403-294-1500. Rich is a member of The Canadian Real Estate Association.
REALTOR®, REALTORS®, and the REALTOR® logo are certification marks that are owned by REALTOR® Canada Inc. and licensed exclusively to The Canadian Real Estate Association (CREA). These certification marks identify real estate professionals who are members of CREA and who must abide by CREA’s By-Laws, Rules, and the REALTOR® Code. The MLS® trademark and the MLS® logo are owned by CREA and identify the quality of services provided by real estate professionals who are members of CREA.
By using this site you agree to its Terms of Use.