 47 photos
$895,000
2608 4 Avenue NW
West Hillhurst, Calgary
4 bd · 4 ba · 1,806 sq ft
Listed by RE/MAX First
Open Sat Nov 21, 2–4 pmNew · 1d ago
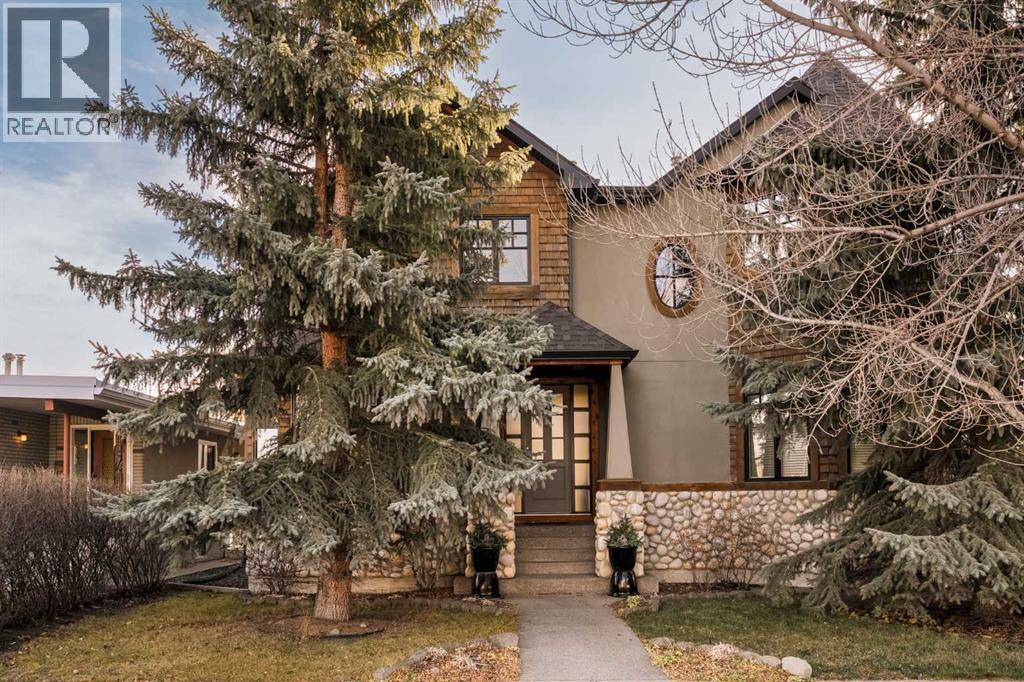
2337 7 Avenue NW
West Hillhurst, Calgary, T2N1A1
5 bed · 4 bath · 1,968 sq ft · Duplex
Listed by Century 21 Bamber Realty LTD.
MLS® Number: A2359370 · 1 day on market
Want to go with someone on your side? Ask Rich to meet you there.
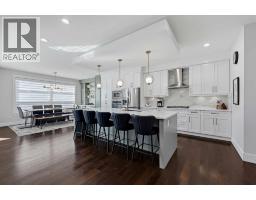
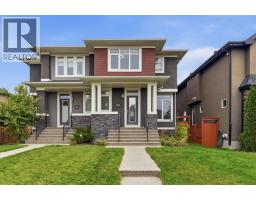
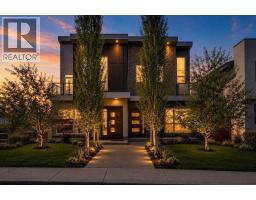
Open Houses: November 21st from 2:00-4:00pm & November 22nd from 12:00-2:00pm. Set in sought-after West Hillhurst, this thoughtfully updated home pairs generous proportions and striking curb appeal with a sun-drenched, south-facing backyard. White oak flooring and abundant natural light flow throughout the main level, beginning with a front formal living room just off the foyer. From here, the layout opens to the dining area and refreshed kitchen, complete with quartz counters, stainless steel appliances and an oversized island with seating. At the rear of the home, the bright family room is anchored by a gas fireplace and framed by expansive windows overlooking the yard. Upstairs, the primary retreat is crowned by vaulted ceilings and offers a walk-in closet and a five-piece ensuite with double sinks and a soaker tub. Two additional bedrooms, one with access to a four-piece cheater ensuite, and convenient upper-floor laundry complete the level. The fully developed lower level extends the living space with a spacious recreation room, two further bedrooms (ideal for a home office or guests) and a full bath. Outdoors, the fenced south-facing yard is graced by a mature tree and served by a double detached garage. All of this is moments from neighbourhood restaurants and shops, the Bow River pathways, SAIT, the University of Calgary and downtown. (id:67937)
| Property type | Single Family, Duplex |
|---|---|
| Ownership | Freehold |
| Year built | 2000 |
| Storeys | 2 |
| Bedrooms | 3 above grade, 2 below |
| Half baths | 1 |
| Living area | 1,968 sq ft |
| Price per sq ft | $457 |
| Days on market | 1 |
| Lot size | 302 square meters |
| Basement | Finished, Full |
| Parking | 2 (Detached Garage) |
| Heating | Forced air, Natural gas |
| Cooling | None |
| Flooring | Hardwood, Slate, Carpeted |
| Construction | Wood frame |
| Foundation | Poured Concrete |
| Fireplaces | 1 |
| Appliances | Washer, Refrigerator, Gas stove(s), Dishwasher, Dryer, Hood Fan, Window Coverings, Garage door opener |
| Features | Back lane, French door, Closet Organizers |
| Fencing | Fence |
| Property tax | $5,812 (2026) |
| Zoning | R-C2 |
| Level | Room | Size |
|---|---|---|
| Main level | Dining room | 4.77 M x 3.10 M |
| Main level | Family room | 3.31 M x 4.40 M |
| Main level | Kitchen | 4.88 M x 3.04 M |
| Main level | Living room | 4.91 M x 3.75 M |
| Main level | Foyer | 2.27 M x 2.39 M |
| Main level | 2pc Bathroom | 1.49 M x 1.84 M |
| Upper Level | Primary Bedroom | 5.02 M x 4.17 M |
| Upper Level | Other | 2.31 M x 2.27 M |
| Upper Level | 5pc Bathroom | 3.91 M x 1.85 M |
| Upper Level | Bedroom | 3.40 M x 3.05 M |
| Upper Level | Bedroom | 4.01 M x 4.17 M |
| Upper Level | 4pc Bathroom | 3.24 M x 2.19 M |
| Basement | Bedroom | 3.58 M x 4.53 M |
| Basement | Bedroom | 3.66 M x 3.43 M |
| Basement | 4pc Bathroom | 2.24 M x 2.71 M |
| Basement | Recreational, Games room | 5.91 M x 3.43 M |
| Basement | Furnace | 3.57 M x 2.82 M |
From the duplex listings on this site today. What homes actually sold for is a better guide: ask Rich for recent sales.
A rough guide only. Put in the rate your lender quotes you. Leaves out property tax and, under 20% down, mortgage insurance.
Listed by Century 21 Bamber Realty LTD.. Listing data from the Calgary Real Estate Board, supplied by CREA’s DDF®. Last updated Nov 20, 2026.
47 photos  50 photos
 31 photos
 49 photos
 47 photos
 50 photos

This website is operated by Rich Baldy, REALTOR®, CIR Realty, #100, 707 10 Avenue SW, Calgary, AB T2R 0B3, office 403-294-1500. Rich is a member of The Canadian Real Estate Association.
REALTOR®, REALTORS®, and the REALTOR® logo are certification marks that are owned by REALTOR® Canada Inc. and licensed exclusively to The Canadian Real Estate Association (CREA). These certification marks identify real estate professionals who are members of CREA and who must abide by CREA’s By-Laws, Rules, and the REALTOR® Code. The MLS® trademark and the MLS® logo are owned by CREA and identify the quality of services provided by real estate professionals who are members of CREA.
By using this site you agree to its Terms of Use.