 35 photos
$520,000
126 Copperfield Manor
Copperfield, Calgary
4 bd · 3 ba · 1,354 sq ft
Listed by LPT Realty
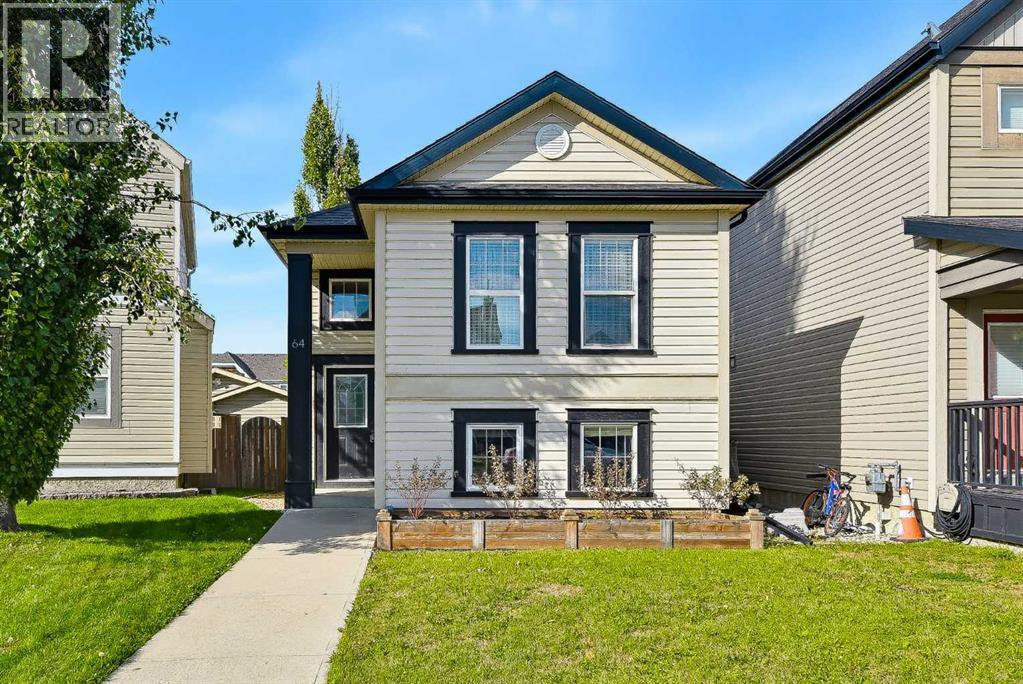
64 Copperfield Rise SE
Copperfield, Calgary, T2Z4V1
4 bed · 2 bath · 922 sq ft · House
Listed by 2% Realty
MLS® Number: A2344604 · 70 days on market
Welcome to family-friendly Copperfield! This warm, move-in ready bi-level offers nearly 2,000 sq. ft. of fully developed living space, featuring 4 bedrooms (2 up, 2 down) and 2 full bathrooms. The main floor has a freshly painted open concept layout with vaulted ceilings, a cozy fireplace, and a practical kitchen island with a recently replaced dishwasher and microwave. You will find that the basement is brightened by large windows and updated with brand new carpet, a stylish feature wall, extra storage space, and laundry room. In the backyard you will love the large rear balcony featuring substantial under deck storage, spacious enough to easily accommodate quads or dirtbikes, along with a patio, shed, and parking pad. Steps from parks, playgrounds, and walking paths, with fast access to schools, shopping, transit, South Health Campus, and major roadways. Ideal for first-time buyers, downsizers, or growing families, schedule your showing today! (id:67937)
| Property type | Single Family, House |
|---|---|
| Ownership | Freehold |
| Year built | 2005 |
| Bedrooms | 2 above grade, 2 below |
| Half baths | 0 |
| Living area | 922 sq ft |
| Price per sq ft | $540 |
| Days on market | 70 |
| Lot size | 278 square meters |
| Basement | Finished, Full |
| Parking | 1 (Parking Pad) |
| Heating | Forced air, Natural gas |
| Cooling | None |
| Flooring | Tile, Hardwood, Carpeted |
| Construction | Wood frame |
| Foundation | Poured Concrete |
| Fireplaces | 1 |
| Appliances | Washer, Refrigerator, Range - Electric, Dishwasher, Dryer, Microwave Range Hood Combo |
| Features | Treed, Back lane, No neighbours behind, Closet Organizers |
| Fencing | Fence |
| Property tax | $3,148 (2026) |
| Zoning | R-G |
| Level | Room | Size |
|---|---|---|
| Main level | Living room | 12.50 Ft x 12.92 Ft |
| Main level | Kitchen | 8.67 Ft x 11.92 Ft |
| Main level | Dining room | 7.00 Ft x 10.00 Ft |
| Main level | Primary Bedroom | 11.25 Ft x 11.58 Ft |
| Main level | Bedroom | 8.33 Ft x 10.08 Ft |
| Main level | 4pc Bathroom | 4.92 Ft x 8.25 Ft |
| Basement | Family room | 12.67 Ft x 16.00 Ft |
| Basement | Bedroom | 8.25 Ft x 12.17 Ft |
| Basement | Bedroom | 9.25 Ft x 11.83 Ft |
| Basement | Other | 4.33 Ft x 5.42 Ft |
| Basement | 4pc Bathroom | 4.92 Ft x 7.33 Ft |
| Basement | Laundry room | 5.33 Ft x 5.50 Ft |
From the house listings on this site today. What homes actually sold for is a better guide: ask Rich for recent sales.
A rough guide only. Put in the rate your lender quotes you. Leaves out property tax and, under 20% down, mortgage insurance.
Listed by 2% Realty. Listing data from the Calgary Real Estate Board, supplied by CREA’s DDF®. Last updated Nov 21, 2026.
35 photos  Price drop $25K 25 photos
 33 photos
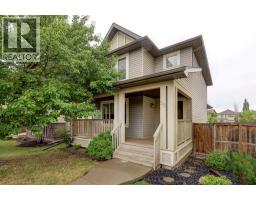 40 photos
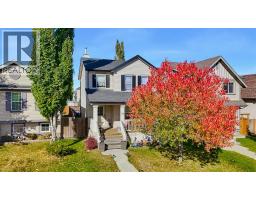 43 photos
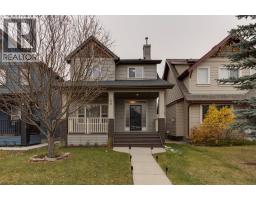 26 photos

This website is operated by Rich Baldy, REALTOR®, CIR Realty, #100, 707 10 Avenue SW, Calgary, AB T2R 0B3, office 403-294-1500. Rich is a member of The Canadian Real Estate Association.
REALTOR®, REALTORS®, and the REALTOR® logo are certification marks that are owned by REALTOR® Canada Inc. and licensed exclusively to The Canadian Real Estate Association (CREA). These certification marks identify real estate professionals who are members of CREA and who must abide by CREA’s By-Laws, Rules, and the REALTOR® Code. The MLS® trademark and the MLS® logo are owned by CREA and identify the quality of services provided by real estate professionals who are members of CREA.
By using this site you agree to its Terms of Use.