 26 photos
$559,900
168 Copperstone Circle SE
Copperfield, Calgary
3 bd · 3 ba · 1,658 sq ft
Listed by RE/MAX Landan Real Estate
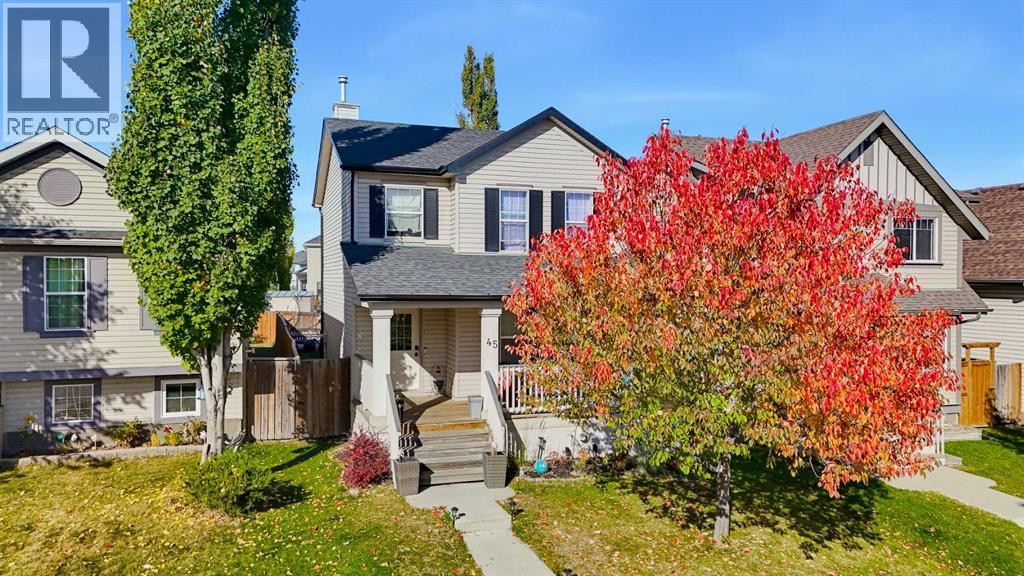
45 Copperfield Heath SE
Copperfield, Calgary, T2Z4V2
4 bed · 3 bath · 1,317 sq ft · House
Listed by eXp Realty
MLS® Number: A2346424 · 44 days on market
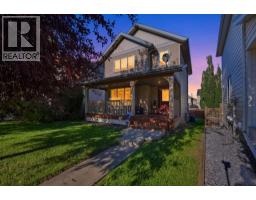
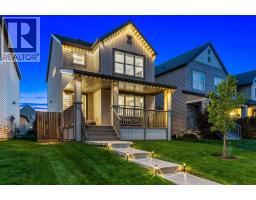
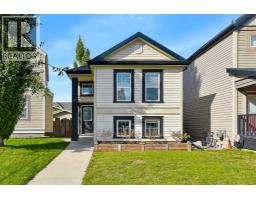
Tucked into a quiet, family-friendly pocket of Copperfield, this home sits on a no-through road at the end of a cul-de-sac, with beautiful park and greenspace views. Enjoy peaceful mornings on the front porch with sunshine and a calm, low-traffic street. The inviting curb appeal draws you into a thoughtfully designed layout you don’t see every day. The kitchen offers ample counter and cabinet space, a pantry, additional storage, and a window overlooking the backyard. It flows seamlessly into a full-sized dining area and bright living room, where a wall of windows fills the space with natural light. The dining area also features a built-in office or homework station, perfect for working from home or keeping kids organized. Upstairs, the spacious primary bedroom easily accommodates a king-sized bed and features a walk-in closet and a private 3-piece ensuite. Two additional full-sized bedrooms and a 4-piece main bathroom complete the upper level. The west-facing backyard is perfect for relaxing or entertaining, with a large composite deck, mature trees, fenced, a storage shed, and RV parking. The back alley also provides space for a future garage. Downstairs, you’ll find a fourth bedroom and additional space ready to be used to suit your needs, whether that’s a family room, home gym, or office. Additional features include central air conditioning to keep you comfortable all summer long. Located close to schools, parks, walking paths, shopping, and all amenities, this is a great opportunity to get into a well-established and sought-after community. (id:67937)
| Property type | Single Family, House |
|---|---|
| Ownership | Freehold |
| Year built | 2005 |
| Storeys | 2 |
| Bedrooms | 3 above grade, 1 below |
| Half baths | 1 |
| Living area | 1,317 sq ft |
| Price per sq ft | $417 |
| Days on market | 44 |
| Lot size | 3,530.56 square feet |
| Basement | Finished, Full |
| Parking | 2 (Other) |
| Heating | Forced air, Natural gas |
| Cooling | Central air conditioning |
| Flooring | Laminate, Carpeted |
| Construction | Wood frame |
| Foundation | Poured Concrete |
| Appliances | Refrigerator, Dishwasher, Stove, Washer & Dryer |
| Features | Cul-de-sac, See remarks, Back lane |
| Fencing | Fence |
| Property tax | $3,404 (2026) |
| Zoning | R-G |
| Level | Room | Size |
|---|---|---|
| Main level | 2pc Bathroom | 6.33 Ft x 2.67 Ft |
| Main level | Other | 10.58 Ft x 12.00 Ft |
| Main level | Kitchen | 10.92 Ft x 9.08 Ft |
| Main level | Living room | 18.42 Ft x 13.67 Ft |
| Second level | 3pc Bathroom | 6.83 Ft x 7.42 Ft |
| Second level | 4pc Bathroom | 9.08 Ft x 5.58 Ft |
| Second level | Bedroom | 11.58 Ft x 9.50 Ft |
| Second level | Bedroom | 11.58 Ft x 11.17 Ft |
| Second level | Primary Bedroom | 10.83 Ft x 13.25 Ft |
| Basement | Bedroom | 14.33 Ft x 14.08 Ft |
| Basement | Living room | 13.50 Ft x 11.92 Ft |
| Basement | Furnace | 17.50 Ft x 7.58 Ft |
From the house listings on this site today. What homes actually sold for is a better guide: ask Rich for recent sales.
A rough guide only. Put in the rate your lender quotes you. Leaves out property tax and, under 20% down, mortgage insurance.
Listed by eXp Realty. Listing data from the Calgary Real Estate Board, supplied by CREA’s DDF®. Last updated Oct 20, 2026.
26 photos  New · 1d ago 39 photos
 33 photos
 35 photos
 50 photos
 44 photos

This website is operated by Rich Baldy, REALTOR®, CIR Realty, #100, 707 10 Avenue SW, Calgary, AB T2R 0B3, office 403-294-1500. Rich is a member of The Canadian Real Estate Association.
REALTOR®, REALTORS®, and the REALTOR® logo are certification marks that are owned by REALTOR® Canada Inc. and licensed exclusively to The Canadian Real Estate Association (CREA). These certification marks identify real estate professionals who are members of CREA and who must abide by CREA’s By-Laws, Rules, and the REALTOR® Code. The MLS® trademark and the MLS® logo are owned by CREA and identify the quality of services provided by real estate professionals who are members of CREA.
By using this site you agree to its Terms of Use.