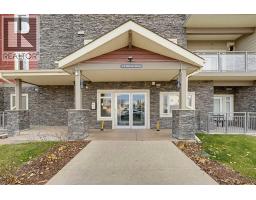
 New · 6d ago 40 photos
$309,000
328, 23 Millrise Drive SW
Millrise, Calgary
2 bd · 2 ba · 866 sq ft
Listed by Town Residential
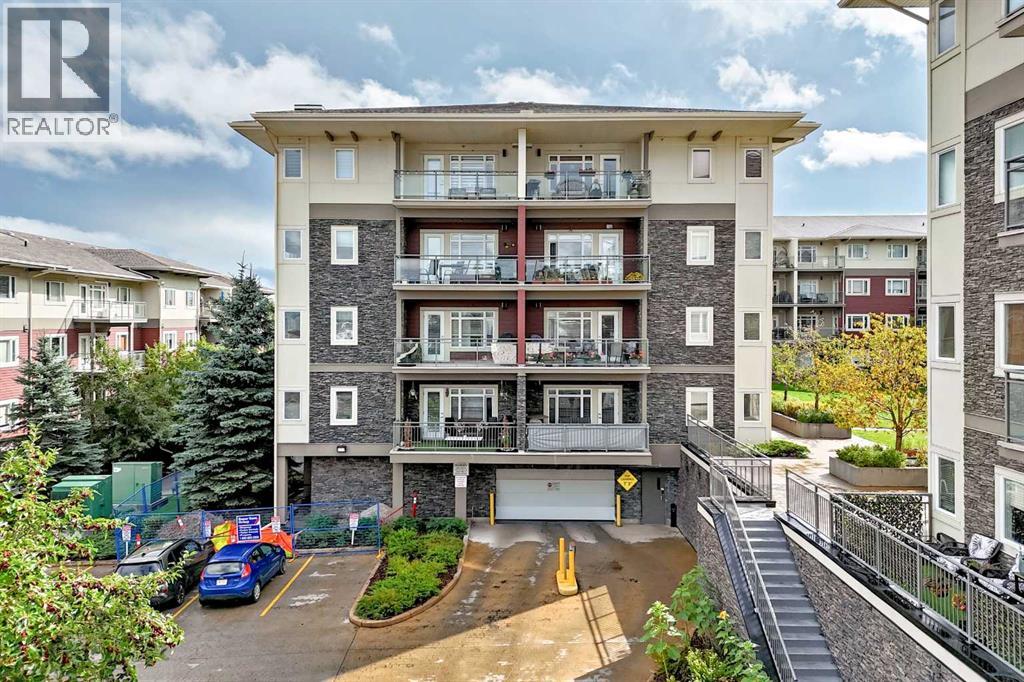
142, 23 Millrise Drive SW
Millrise, Calgary, T2Y3V1
2 bed · 2 bath · 859 sq ft · Apartment
Listed by Prep Realty Inc.
MLS® Number: A2342499 · 70 days on market
Welcome to 142 - 23 Millrise Drive SW — an inviting TWO-BEDROOM, TWO-BATHROOM condo offering the perfect combination of comfort, convenience, and an amenity-rich lifestyle in Calgary’s established community of Millrise.Step inside and immediately appreciate the abundance of NATURAL LIGHT, warm atmosphere, and functional OPEN-CONCEPT layout. The spacious living area flows effortlessly into the kitchen, where a large GRANITE ISLAND creates the perfect gathering place for morning coffee, casual meals, meal prep, or entertaining friends and family.Both bedrooms overlook the peaceful COURTYARD, offering a quiet and relaxing outlook away from the everyday hustle. With TWO BEDROOMS and TWO BATHROOMS, this well-planned layout provides excellent flexibility for couples, roommates, guests, or anyone looking for additional space to work from home.Enjoy the everyday convenience of IN-SUITE LAUNDRY, a HEATED UNDERGROUND TITLED PARKING STALL, and an ASSIGNED STORAGE LOCKER, giving you additional space for seasonal items and belongings.The building’s impressive selection of amenities takes condo living to another level. Stay active in the well-equipped FITNESS CENTRE, relax and recharge in Media Room, enjoy your favourite movies in the MEDIA ROOM, or entertain family and friends in the EVENT ROOM — all conveniently located within the building.And then there’s the LOCATION. Leave the car at home and enjoy excellent connectivity, with both SHAWNESSY CTRAIN STATION and FISH CREEK–LACOMBE CTRAIN STATION within walking distance. Shopping, restaurants, groceries, services, and everyday conveniences are also close at hand, making this an excellent choice for anyone who values accessibility and a connected lifestyle.Whether you're a FIRST-TIME BUYER, downsizing, or looking for a low-maintenance home with outstanding amenities and convenient transit access, this property delivers an appealing combination of SPACE, COMFORT, and LOCATION.Come experience the convenience of Millr ise living. "Note: Seller is related to the listing Agent" (id:67937)
| Property type | Single Family, Apartment |
|---|---|
| Ownership | Condo/Strata |
| Year built | 2007 |
| Storeys | 4 |
| Bedrooms | 2 above grade, 0 below |
| Half baths | 0 |
| Living area | 859 sq ft |
| Price per sq ft | $349 |
| Days on market | 70 |
| Parking | 1 (Underground) |
| Heating | Baseboard heaters |
| Cooling | None |
| Flooring | Carpeted, Linoleum |
| Appliances | Refrigerator, Dishwasher, Stove, Microwave Range Hood Combo, Window Coverings, Washer/Dryer Stack-Up |
| Features | Gas BBQ Hookup, Parking |
| Condo / HOA fee | $595.44 monthly |
| Property tax | $2,167 (2026) |
| Zoning | DC (pre 1P2007) |
| Level | Room | Size |
|---|---|---|
| Main level | Other | 4.33 Ft x 4.42 Ft |
| Main level | 3pc Bathroom | 4.92 Ft x 8.00 Ft |
| Main level | Laundry room | 4.75 Ft x 3.25 Ft |
| Main level | Primary Bedroom | 10.08 Ft x 15.00 Ft |
| Main level | 4pc Bathroom | 8.00 Ft x 4.92 Ft |
| Main level | Bedroom | 10.17 Ft x 11.33 Ft |
| Main level | Other | 14.67 Ft x 7.42 Ft |
| Main level | Living room | 14.83 Ft x 11.08 Ft |
| Main level | Dining room | 11.00 Ft x 10.67 Ft |
| Main level | Other | 11.50 Ft x 8.92 Ft |
| Main level | Other | 5.42 Ft x 8.00 Ft |
From the apartment listings on this site today. What homes actually sold for is a better guide: ask Rich for recent sales.
A rough guide only. Put in the rate your lender quotes you. Leaves out property tax, the condo fee and, under 20% down, mortgage insurance.
Listed by Prep Realty Inc.. Listing data from the Calgary Real Estate Board, supplied by CREA’s DDF®. Last updated Nov 21, 2026.
New · 6d ago 40 photos 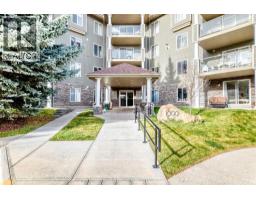 New · 6d ago 47 photos
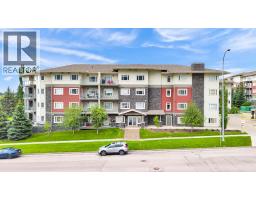 40 photos
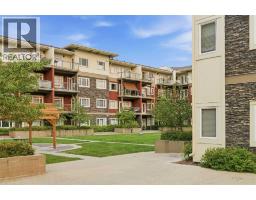 35 photos
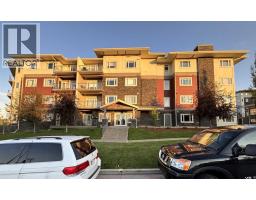 39 photos
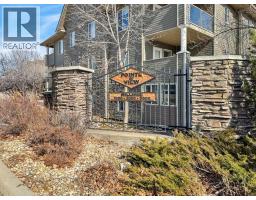 38 photos

This website is operated by Rich Baldy, REALTOR®, CIR Realty, #100, 707 10 Avenue SW, Calgary, AB T2R 0B3, office 403-294-1500. Rich is a member of The Canadian Real Estate Association.
REALTOR®, REALTORS®, and the REALTOR® logo are certification marks that are owned by REALTOR® Canada Inc. and licensed exclusively to The Canadian Real Estate Association (CREA). These certification marks identify real estate professionals who are members of CREA and who must abide by CREA’s By-Laws, Rules, and the REALTOR® Code. The MLS® trademark and the MLS® logo are owned by CREA and identify the quality of services provided by real estate professionals who are members of CREA.
By using this site you agree to its Terms of Use.