 New · 6d ago 47 photos
$309,900
1312 Millrise Point SW
Millrise, Calgary
2 bd · 2 ba · 1,004 sq ft
Listed by RE/MAX Landan Real Estate
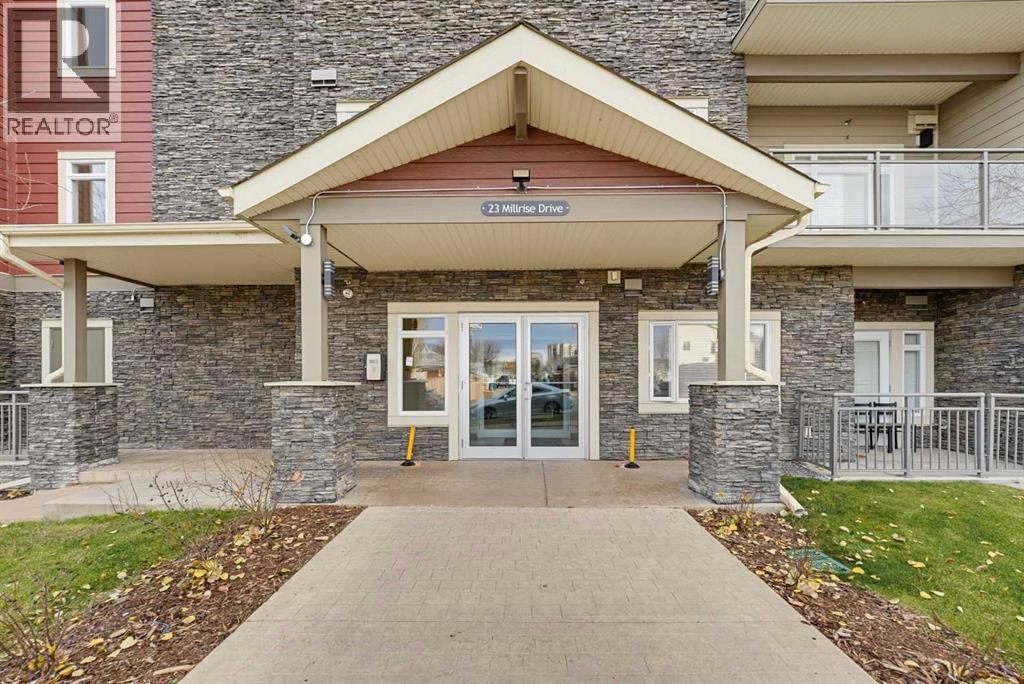
New · 6d ago
328, 23 Millrise Drive SW
Millrise, Calgary, T2Y3V1
2 bed · 2 bath · 866 sq ft · Apartment
Listed by Town Residential
MLS® Number: A2358267 · 6 days on market
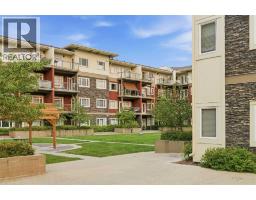
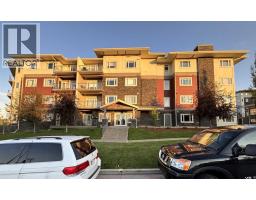
Discover an exceptional opportunity to reside within Calgary’s sought-after "Canvas at Millrise" offering both comfort and convenience! This exceptionally cared for 2 bedroom / 2 bathroom unit offers 866 square feet with high ceilings, extra storage, and a gorgeous Courtyard View. The thoughtfully designed kitchen features a large island and oversized pantry enhancing both functionality and organization. Both bedrooms are large and bright with the primary boasting a generous walk-in closet and four-piece ensuite. The In-suite laundry closet offers plenty of storage space and room for an additional fridge or freezer. You will absolutely love the spacious patio! It is quiet and private with gorgeous views of the Courtyard - perfect to enjoy your morning coffee or entertaining guests in the evening. It also comes complete with a gas hookup for your BBQ. Residents enjoy the comfort of knowing the building includes extra security and heated underground parking. The Amenities Centre includes a fantastic fitness center, library, games room, and even a party hall that residents can rent out for special functions. The condo fees also include heat, electricity, water, sewer, professional management, reserve fund contributions, common area maintenance and snow removal. There is also an abundance of assigned above and underground visitor parking as well as street parking for your guests. Conveniently located minutes from the LRT, Shopping, Restaurants, Fish Creek Park, and St.Mary's University, truly make this home the complete package! (id:67937)
| Property type | Single Family, Apartment |
|---|---|
| Ownership | Condo/Strata |
| Year built | 2008 |
| Storeys | 4 |
| Bedrooms | 2 above grade, 0 below |
| Half baths | 0 |
| Living area | 866 sq ft |
| Price per sq ft | $357 |
| Days on market | 6 |
| Parking | 1 (Garage, Underground, See Remarks, Heated Garage) |
| Heating | Baseboard heaters |
| Cooling | None |
| Flooring | Carpeted, Ceramic Tile |
| Construction | Poured concrete |
| Appliances | Refrigerator, Dishwasher, Oven, Microwave Range Hood Combo, Window Coverings |
| Features | See remarks, Elevator, No Animal Home, No Smoking Home, Gas BBQ Hookup, Parking |
| Condo / HOA fee | $595.44 monthly |
| Property tax | $2,244 (2026) |
| Zoning | DC |
| Level | Room | Size |
|---|---|---|
| Main level | 4pc Bathroom | 7.67 Ft x 5.08 Ft |
| Main level | Bedroom | 13.17 Ft x 10.33 Ft |
| Main level | Dining room | 11.67 Ft x 10.25 Ft |
| Main level | 4pc Bathroom | 8.17 Ft x 4.83 Ft |
| Main level | Kitchen | 12.25 Ft x 11.33 Ft |
| Main level | Foyer | 3.92 Ft x 5.58 Ft |
| Main level | Laundry room | 5.42 Ft x 5.08 Ft |
| Main level | Living room | 14.58 Ft x 12.67 Ft |
| Main level | Pantry | 8.17 Ft x 3.25 Ft |
| Main level | Primary Bedroom | 10.58 Ft x 10.25 Ft |
| Main level | Other | 4.00 Ft x 6.58 Ft |
From the apartment listings on this site today. What homes actually sold for is a better guide: ask Rich for recent sales.
A rough guide only. Put in the rate your lender quotes you. Leaves out property tax, the condo fee and, under 20% down, mortgage insurance.
Listed by Town Residential. Listing data from the Calgary Real Estate Board, supplied by CREA’s DDF®. Last updated Nov 21, 2026.
New · 6d ago 47 photos  40 photos
 36 photos
 35 photos
 39 photos
 38 photos

This website is operated by Rich Baldy, REALTOR®, CIR Realty, #100, 707 10 Avenue SW, Calgary, AB T2R 0B3, office 403-294-1500. Rich is a member of The Canadian Real Estate Association.
REALTOR®, REALTORS®, and the REALTOR® logo are certification marks that are owned by REALTOR® Canada Inc. and licensed exclusively to The Canadian Real Estate Association (CREA). These certification marks identify real estate professionals who are members of CREA and who must abide by CREA’s By-Laws, Rules, and the REALTOR® Code. The MLS® trademark and the MLS® logo are owned by CREA and identify the quality of services provided by real estate professionals who are members of CREA.
By using this site you agree to its Terms of Use.