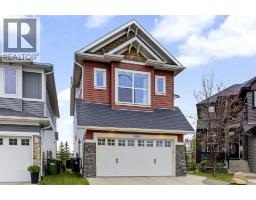
 45 photos
$799,000
680 Coopers Square SW
Coopers Crossing, Airdrie
3 bd · 3 ba · 2,497 sq ft
Listed by RE/MAX First
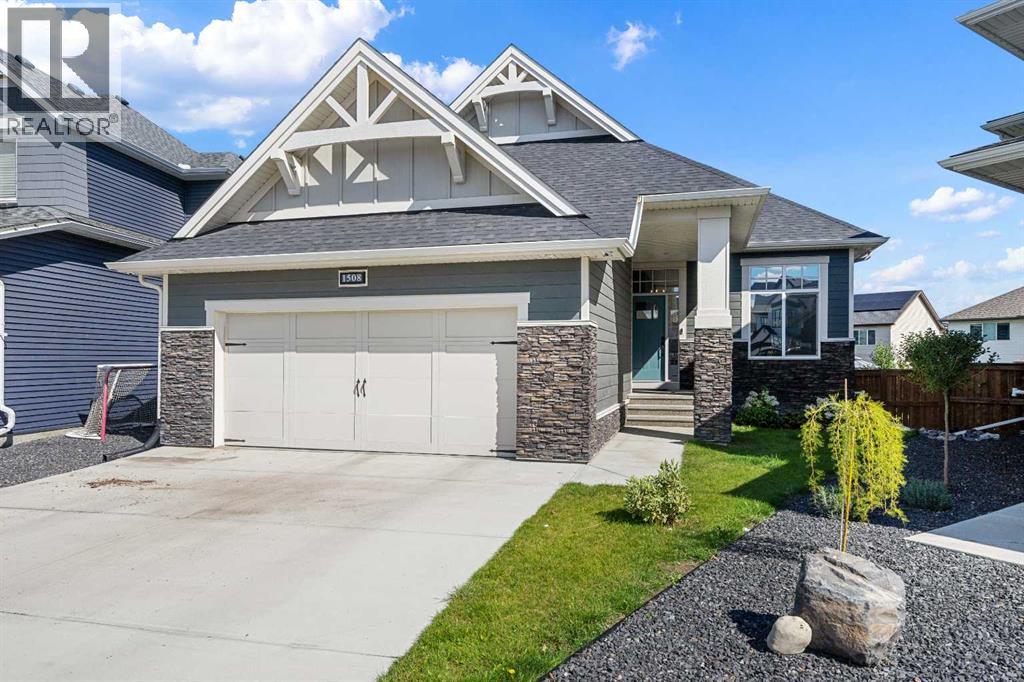
1508 Coopers Point SW
Coopers Crossing, Airdrie, T4B4K6
3 bed · 3 bath · 1,487 sq ft · House
Listed by MaxWell Capital Realty
MLS® Number: A2343609 · 70 days on market
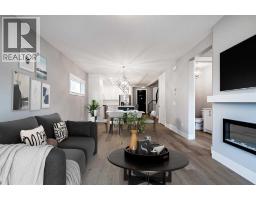
Welcome to this beautifully finished, fully developed bungalow built by McKee Homes, ideally situated on a pie-shaped lot in the sought-after community of Coopers Crossing. Step inside to a bright, open main floor with hardwood flooring & a spacious front office/den tucked just off the foyer. Privacy film on the office window & front door adds an extra layer of privacy while still allowing in natural light. The heart of the home is the beautifully designed kitchen featuring quartz countertops, a functional island, full-height cabinetry with soft-close drawers & doors, stainless steel appliances & a pantry with solid shelving. The kitchen opens seamlessly to the dining area & inviting living room, where a striking floor-to-ceiling stone gas fireplace creates a warm focal point. Large triple pane windows bring in an abundance of natural light & frame pleasant treed views. From the dining area, step outside to the large deck, complete with a gas line for your BBQ. The spacious primary retreat offers plenty of room to unwind & a luxurious 5 piece ensuite featuring a soaker tub, steam shower, quartz counters & in-floor electric heat. From the ensuite, a walk-through closet connects directly to the laundry room for an exceptionally functional layout. The laundry room continues through to the roomy back entry, offering a built-in bench, closet & plenty of space for everyday organization. A 2 piece powder room & additional storage closet completes the main level. Downstairs, the fully developed basement adds an incredible amount of living space with a large family room featuring a 2nd stone gas fireplace, additional recreation space, 2 generously sized bedrooms, a full bathroom with in-floor electric heat & excellent storage. Outside, the pie-shaped yard is fully landscaped, with underground irrigation in both the front & back yards and includes a dedicated dog run, while mature trees on the surrounding properties create a green, established backdrop. The large driveway pr ovides great parking, while the oversized 23'5" x 21' heated garage offers extra room for vehicles, storage or hobbies. All of this within walking distance of schools, parks, shopping & everyday amenities - a beautifully designed bungalow offering an ideal combination of comfort, space & functionality .Click on the 3D tour and watch the video as well! (id:67937)
| Property type | Single Family, House |
|---|---|
| Ownership | Freehold |
| Year built | 2021 |
| Storeys | 1 |
| Bedrooms | 1 above grade, 2 below |
| Half baths | 1 |
| Living area | 1,487 sq ft |
| Price per sq ft | $538 |
| Days on market | 70 |
| Lot size | 650.1 square meters |
| Basement | Finished, Full |
| Parking | 4 (Attached Garage) |
| Heating | Forced air, Natural gas |
| Cooling | None |
| Flooring | Tile, Hardwood, Carpeted |
| Construction | Wood frame |
| Foundation | Poured Concrete |
| Fireplaces | 2 |
| Appliances | Washer, Refrigerator, Dishwasher, Dryer, Hood Fan, Window Coverings, Garage door opener |
| Features | Other, No Smoking Home |
| Fencing | Fence |
| Property tax | $5,645 (2026) |
| Zoning | R1-U |
| Level | Room | Size |
|---|---|---|
| Main level | Living room | 13.00 Ft x 15.33 Ft |
| Main level | Kitchen | 16.17 Ft x 18.08 Ft |
| Main level | Dining room | 10.58 Ft x 11.33 Ft |
| Main level | Den | 10.08 Ft x 12.58 Ft |
| Lower level | Family room | 19.50 Ft x 25.42 Ft |
| Main level | Laundry room | 5.92 Ft x 6.83 Ft |
| Lower level | Recreational, Games room | 16.00 Ft x 16.33 Ft |
| Main level | Other | 7.08 Ft x 9.50 Ft |
| Main level | Primary Bedroom | 13.00 Ft x 14.50 Ft |
| Lower level | Bedroom | 12.42 Ft x 13.25 Ft |
| Lower level | Bedroom | 11.33 Ft x 11.92 Ft |
| Main level | 5pc Bathroom | |
| Main level | 2pc Bathroom | |
| Lower level | 4pc Bathroom |
From the house listings on this site today. What homes actually sold for is a better guide: ask Rich for recent sales.
A rough guide only. Put in the rate your lender quotes you. Leaves out property tax and, under 20% down, mortgage insurance.
Listed by MaxWell Capital Realty. Listing data from the Calgary Real Estate Board, supplied by CREA’s DDF®. Last updated Nov 21, 2026.
45 photos  40 photos
 Price drop $14.5K 42 photos
 46 photos
 49 photos
 15 photos

This website is operated by Rich Baldy, REALTOR®, CIR Realty, #100, 707 10 Avenue SW, Calgary, AB T2R 0B3, office 403-294-1500. Rich is a member of The Canadian Real Estate Association.
REALTOR®, REALTORS®, and the REALTOR® logo are certification marks that are owned by REALTOR® Canada Inc. and licensed exclusively to The Canadian Real Estate Association (CREA). These certification marks identify real estate professionals who are members of CREA and who must abide by CREA’s By-Laws, Rules, and the REALTOR® Code. The MLS® trademark and the MLS® logo are owned by CREA and identify the quality of services provided by real estate professionals who are members of CREA.
By using this site you agree to its Terms of Use.