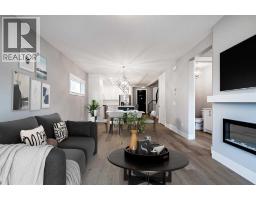
 46 photos
$679,800
925 Reynolds Lane SW
Coopers Crossing, Airdrie
3 bd · 3 ba · 1,764 sq ft
Listed by Century 21 Masters
Price drop $14.5K
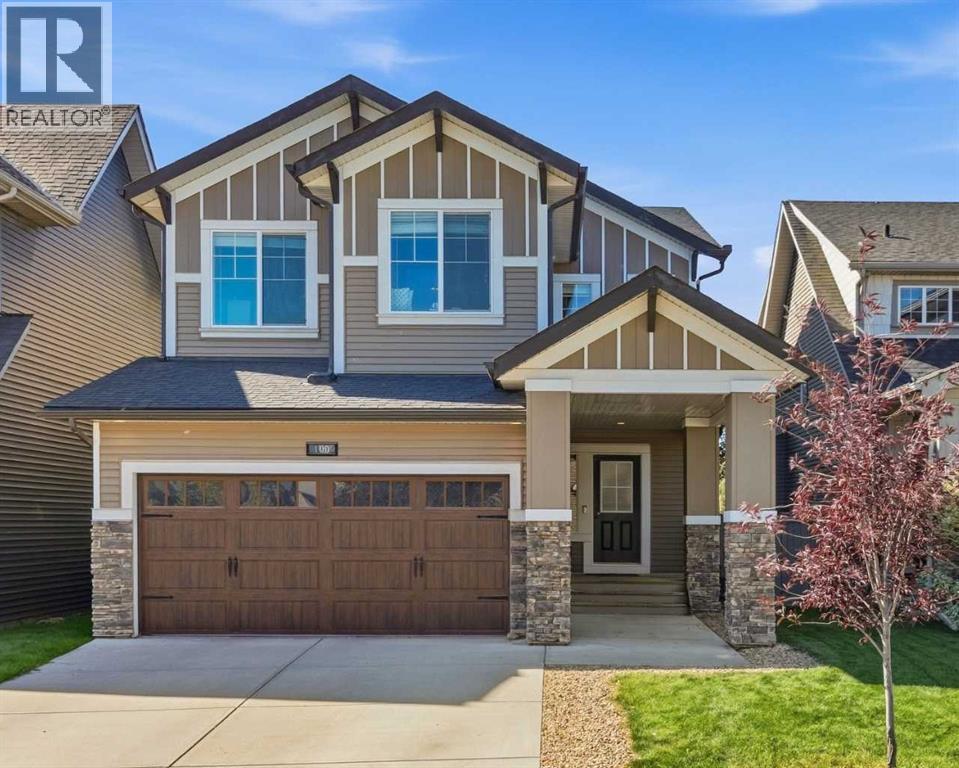
100 Cooperstown Place SW
Coopers Crossing, Airdrie, T4B3T7
4 bed · 4 bath · 2,235 sq ft · House
Listed by Manor Real Estate Ltd.
MLS® Number: A2346670 · 59 days on market
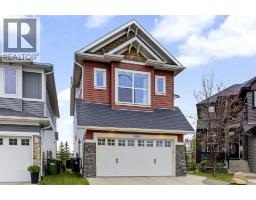
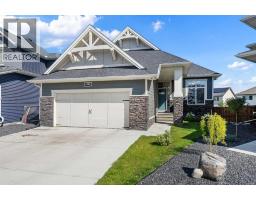
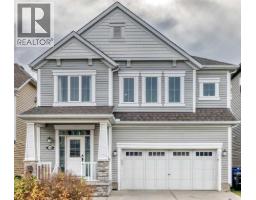
Spectacular McKee Homes built 2 Story home in the Heart of Cooper's Crossing. Near the schools, shopping, and quick exit to Hwy#1, and the airport. 4 bedrooms total, 3 full baths, & a half bath, fully developed basement including a bedroom, full bathroom, and recreation room. Sunny West rear yard with patio, and sheltered deck. Also an upper level deck exiting from the master bedroom for some spectacular views. Floor plan attached in pictures show a very popular open floor plan, family oriented. Lots of room to get together, and enough space to have your own quiet time when needed. Central Air, a high efficient furnace, smart thermostat, and main floor fireplace keep you comfortable all year. This home will not disappoint, book a showing and take a look. (id:67937)
| Property type | Single Family, House |
|---|---|
| Ownership | Freehold |
| Year built | 2014 |
| Storeys | 2 |
| Bedrooms | 3 above grade, 1 below |
| Half baths | 1 |
| Living area | 2,235 sq ft |
| Price per sq ft | $322 |
| Days on market | 59 |
| Lot size | 382.6 square meters |
| Basement | Finished, Full |
| Parking | 5 (Attached Garage, Parking Pad, Other) |
| Heating | Forced air, Natural gas, Other |
| Cooling | Central air conditioning |
| Flooring | Hardwood, Carpeted, Ceramic Tile |
| Construction | Poured concrete, Wood frame |
| Foundation | Poured Concrete |
| Fireplaces | 1 |
| Appliances | Refrigerator, Oven - Electric, Dishwasher, Microwave, Garage door opener, Washer/Dryer Stack-Up, Water Heater - Gas |
| Features | Treed, No neighbours behind, Gas BBQ Hookup |
| Fencing | Fence |
| Property tax | $5,321 (2026) |
| Zoning | R1-U |
| Level | Room | Size |
|---|---|---|
| Main level | Kitchen | 11.50 Ft x 14.00 Ft |
| Main level | Other | 10.75 Ft x 8.25 Ft |
| Main level | Living room | 16.33 Ft x 20.33 Ft |
| Main level | Office | 9.17 Ft x 8.58 Ft |
| Main level | Foyer | 9.08 Ft x 14.75 Ft |
| Main level | Other | 11.50 Ft x 5.92 Ft |
| Upper Level | Primary Bedroom | 14.25 Ft x 16.17 Ft |
| Upper Level | Family room | 12.42 Ft x 18.17 Ft |
| Upper Level | Bedroom | 10.50 Ft x 14.92 Ft |
| Upper Level | Bedroom | 8.83 Ft x 14.75 Ft |
| Upper Level | Laundry room | 4.92 Ft x 7.08 Ft |
| Lower level | Recreational, Games room | 25.83 Ft x 19.00 Ft |
| Lower level | Bedroom | 11.00 Ft x 10.58 Ft |
| Lower level | Furnace | 9.33 Ft x 13.42 Ft |
| Upper Level | 5pc Bathroom | 8.58 Ft x 14.50 Ft |
| Main level | 2pc Bathroom | 5.00 Ft x 4.92 Ft |
| Upper Level | 4pc Bathroom | 9.00 Ft x 4.92 Ft |
| Lower level | 3pc Bathroom | 5.00 Ft x 7.42 Ft |
From the house listings on this site today. What homes actually sold for is a better guide: ask Rich for recent sales.
A rough guide only. Put in the rate your lender quotes you. Leaves out property tax and, under 20% down, mortgage insurance.
Listed by Manor Real Estate Ltd.. Listing data from the Calgary Real Estate Board, supplied by CREA’s DDF®. Last updated Nov 21, 2026.
46 photos  49 photos
 15 photos
 45 photos
 47 photos
 37 photos

This website is operated by Rich Baldy, REALTOR®, CIR Realty, #100, 707 10 Avenue SW, Calgary, AB T2R 0B3, office 403-294-1500. Rich is a member of The Canadian Real Estate Association.
REALTOR®, REALTORS®, and the REALTOR® logo are certification marks that are owned by REALTOR® Canada Inc. and licensed exclusively to The Canadian Real Estate Association (CREA). These certification marks identify real estate professionals who are members of CREA and who must abide by CREA’s By-Laws, Rules, and the REALTOR® Code. The MLS® trademark and the MLS® logo are owned by CREA and identify the quality of services provided by real estate professionals who are members of CREA.
By using this site you agree to its Terms of Use.