 Price drop $30K 27 photos
$470,000
19 Scimitar Heath NW
Scenic Acres, Calgary
3 bd · 3 ba · 1,132 sq ft
Listed by Sotheby's International Realty Canada
Price drop $6K
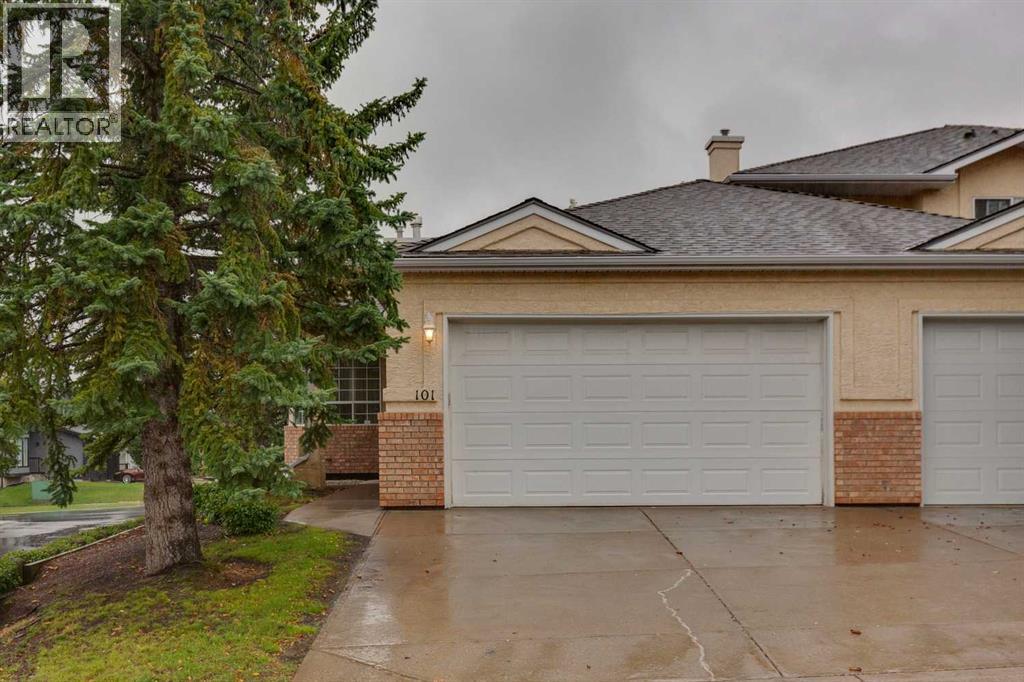
101 Scenic Acres Terrace NW
Scenic Acres, Calgary, T3L1Y4
3 bed · 2 bath · 1,404 sq ft · Row / Townhouse
Listed by 2% Realty
MLS® Number: A2344524 · 70 days on market
RARE OPPORTUNITY in Scenic Acres! Properties offering this combination simply do not come to market often — a spacious END-UNIT BUNGALOW with only ONE SHARED WALL, over 1,400 sq. ft. on the main floor, DOUBLE ATTACHED GARAGE, TWO BEDROOMS AND TWO FULL BATHROOMS ALL ON THE MAIN FLOOR, plus an additional bedroom in the partially developed basement. With exterior landscaping and snow removal taken care of for you, this is true single-level living designed with the long term in mind.Step inside to a bright and spacious main floor with an excellent layout offering everything you need on one level. Two full bedrooms provide flexibility for guests, an office, or additional living space, while two full bathrooms add everyday convenience. The generous kitchen opens onto a private deck overlooking the backyard — the perfect spot to enjoy your morning coffee or summer evenings without worrying about maintaining the exterior.Downstairs, the partially developed basement adds even more versatility with an additional bedroom and large recreation room, while a MASSIVE undeveloped area provides an incredible amount of storage or the opportunity to create additional living space exactly as you need it. The home is also already equipped with AIR CONDITIONING for year-round comfort.Set within a small, well-kept complex where exterior landscaping and snow removal are handled for you, this is an outstanding option for anyone looking to simplify day-to-day maintenance without giving up the space, privacy, garage, and feel of a traditional home.Located in the mature and highly desirable community of Scenic Acres, you’ll enjoy excellent access to shopping, transit, parks and pathways, along with quick connections to Crowchild Trail and Stoney Trail. Adding to the setting, enjoy VIEWS DOWN THE STREET toward COP and across the BOW RIVER VALLEY — a great reminder of the elevated northwest Calgary location. A unique opportunity to enjoy spacious bungalow living, an end-unit setting, and low-maintenance convenience in one of NW Calgary’s most established communities. Book your private showing today! (id:67937)
| Property type | Single Family, Row / Townhouse |
|---|---|
| Ownership | Condo/Strata |
| Year built | 1993 |
| Storeys | 1 |
| Bedrooms | 2 above grade, 1 below |
| Half baths | 0 |
| Living area | 1,404 sq ft |
| Price per sq ft | $385 |
| Days on market | 70 |
| Basement | Partially finished, Full |
| Parking | 4 (Attached Garage, Concrete) |
| Heating | Forced air, Natural gas, Central heating |
| Cooling | Central air conditioning |
| Flooring | Laminate, Carpeted, Ceramic Tile, Linoleum |
| Construction | Wood frame |
| Foundation | Poured Concrete |
| Fireplaces | 1 |
| Appliances | Washer, Refrigerator, Range - Electric, Dishwasher, Microwave, Hood Fan, Window Coverings, Water Heater - Gas |
| Features | Other, No Animal Home, No Smoking Home, Level, Parking |
| Fencing | Not fenced |
| Condo / HOA fee | $502.27 monthly |
| Property tax | $3,807 (2026) |
| Zoning | M-CG d25 |
| Level | Room | Size |
|---|---|---|
| Main level | Other | 6.17 Ft x 13.25 Ft |
| Main level | Living room | 15.92 Ft x 15.75 Ft |
| Main level | Dining room | 12.08 Ft x 13.83 Ft |
| Main level | Breakfast | 10.75 Ft x 11.67 Ft |
| Main level | Kitchen | 6.92 Ft x 12.17 Ft |
| Main level | Primary Bedroom | 13.83 Ft x 17.50 Ft |
| Main level | 5pc Bathroom | 10.08 Ft x 10.33 Ft |
| Main level | Bedroom | 13.25 Ft x 13.58 Ft |
| Main level | 4pc Bathroom | 5.00 Ft x 10.33 Ft |
| Lower level | Bedroom | 10.08 Ft x 12.83 Ft |
| Lower level | Recreational, Games room | 18.67 Ft x 20.50 Ft |
A rough guide only. Put in the rate your lender quotes you. Leaves out property tax, the condo fee and, under 20% down, mortgage insurance.
Listed by 2% Realty. Listing data from the Calgary Real Estate Board, supplied by CREA’s DDF®. Last updated Nov 21, 2026.
Price drop $30K 27 photos  New · 5d ago 42 photos
 2 photos
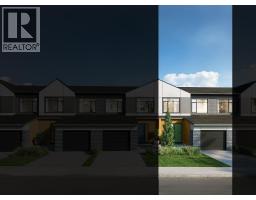 31 photos
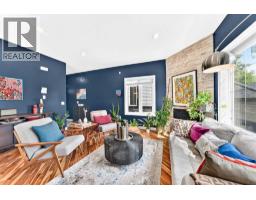 36 photos
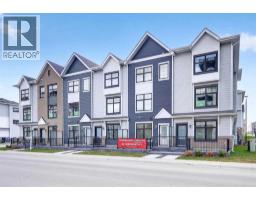 Price drop $10.5K 22 photos

This website is operated by Rich Baldy, REALTOR®, CIR Realty, #100, 707 10 Avenue SW, Calgary, AB T2R 0B3, office 403-294-1500. Rich is a member of The Canadian Real Estate Association.
REALTOR®, REALTORS®, and the REALTOR® logo are certification marks that are owned by REALTOR® Canada Inc. and licensed exclusively to The Canadian Real Estate Association (CREA). These certification marks identify real estate professionals who are members of CREA and who must abide by CREA’s By-Laws, Rules, and the REALTOR® Code. The MLS® trademark and the MLS® logo are owned by CREA and identify the quality of services provided by real estate professionals who are members of CREA.
By using this site you agree to its Terms of Use.