 Price drop $6K 48 photos
$539,900
101 Scenic Acres Terrace NW
Scenic Acres, Calgary
3 bd · 2 ba · 1,404 sq ft
Listed by 2% Realty
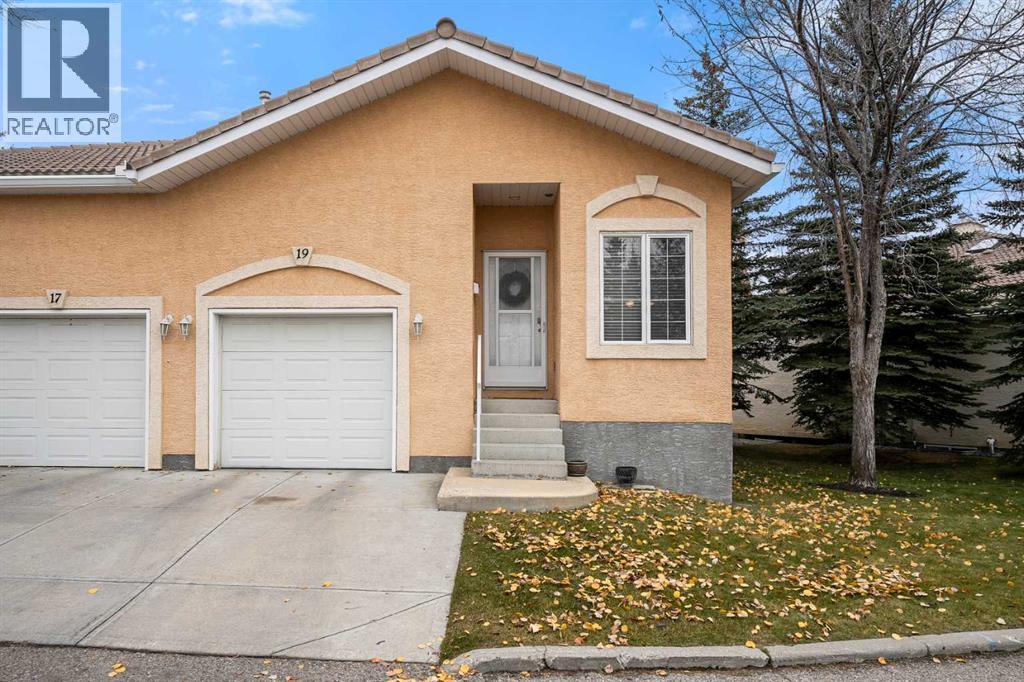
Price drop $30K
19 Scimitar Heath NW
Scenic Acres, Calgary, T3L2E1
3 bed · 3 bath · 1,132 sq ft · Row / Townhouse
Listed by Sotheby's International Realty Canada
MLS® Number: A2346926 · 21 days on market
In the desirable NW community of Scenic acres you will find sought after Westchester Pointe. This bare land condo presents a rare opportunity to own a home with a single attached garage and two parking spaces, thoughtfully designed boasting 3 bedrooms and 2.5 bathrooms, including a three-piece ensuite and a convenient powder room. With over 2100 square feet of finished living space, the home exudes warmth, featuring 9 ft ceilings on both the main floor and lower levels. A gas fireplace graces the lower family room area, while the finished basement provides additional flexibility with two bedrooms, perfect for guests or a home office, alongside a full bathroom and ample storage space. Step outside to your private deck, enjoying your reverse pie shaped lot that stretches over 3423 square feet, adorned with lush lawns and mature trees. Conveniently located near schools, shopping centres, and essential amenities, this home offers a lifestyle of ease and accessibility. This no animal home and no smoking home, is poised to become your cherished retreat, offering a blend of , convenience, practicality and tranquility. (id:67937)
| Property type | Single Family, Row / Townhouse |
|---|---|
| Ownership | Freehold |
| Year built | 2000 |
| Storeys | 1 |
| Bedrooms | 1 above grade, 2 below |
| Half baths | 1 |
| Living area | 1,132 sq ft |
| Price per sq ft | $415 |
| Days on market | 21 |
| Lot size | 318 square meters |
| Basement | Finished, Full |
| Parking | 2 (Attached Garage) |
| Heating | Forced air |
| Cooling | None |
| Flooring | Carpeted, Linoleum |
| Construction | Wood frame |
| Foundation | Poured Concrete |
| Fireplaces | 1 |
| Appliances | Refrigerator, Dishwasher, Stove, Window Coverings, Garage door opener, Washer & Dryer |
| Features | No Animal Home, No Smoking Home, Parking |
| Fencing | Not fenced |
| Condo / HOA fee | $330.00 monthly |
| Property tax | $3,245 (2026) |
| Zoning | DC (pre 1P2007) |
| Level | Room | Size |
|---|---|---|
| Main level | Kitchen | 21.58 Ft x 13.17 Ft |
| Main level | Dining room | 9.08 Ft x 15.92 Ft |
| Main level | Living room | 23.50 Ft x 14.67 Ft |
| Main level | Primary Bedroom | 14.00 Ft x 12.17 Ft |
| Main level | 3pc Bathroom | |
| Main level | 2pc Bathroom | |
| Lower level | Family room | 16.08 Ft x 22.25 Ft |
| Lower level | Bedroom | 15.33 Ft x 8.33 Ft |
| Lower level | Bedroom | 24.25 Ft x 12.00 Ft |
| Lower level | 4pc Bathroom |
A rough guide only. Put in the rate your lender quotes you. Leaves out property tax, the condo fee and, under 20% down, mortgage insurance.
Listed by Sotheby's International Realty Canada. Listing data from the Calgary Real Estate Board, supplied by CREA’s DDF®. Last updated Nov 12, 2026.
Price drop $6K 48 photos  41 photos
 50 photos
 13 photos
 46 photos
 17 photos

This website is operated by Rich Baldy, REALTOR®, CIR Realty, #100, 707 10 Avenue SW, Calgary, AB T2R 0B3, office 403-294-1500. Rich is a member of The Canadian Real Estate Association.
REALTOR®, REALTORS®, and the REALTOR® logo are certification marks that are owned by REALTOR® Canada Inc. and licensed exclusively to The Canadian Real Estate Association (CREA). These certification marks identify real estate professionals who are members of CREA and who must abide by CREA’s By-Laws, Rules, and the REALTOR® Code. The MLS® trademark and the MLS® logo are owned by CREA and identify the quality of services provided by real estate professionals who are members of CREA.
By using this site you agree to its Terms of Use.