 33 photos
$565,000
77 Strathcona Crescent SW
Strathcona Park, Calgary
4 bd · 2 ba · 1,180 sq ft
Listed by CIR Realty
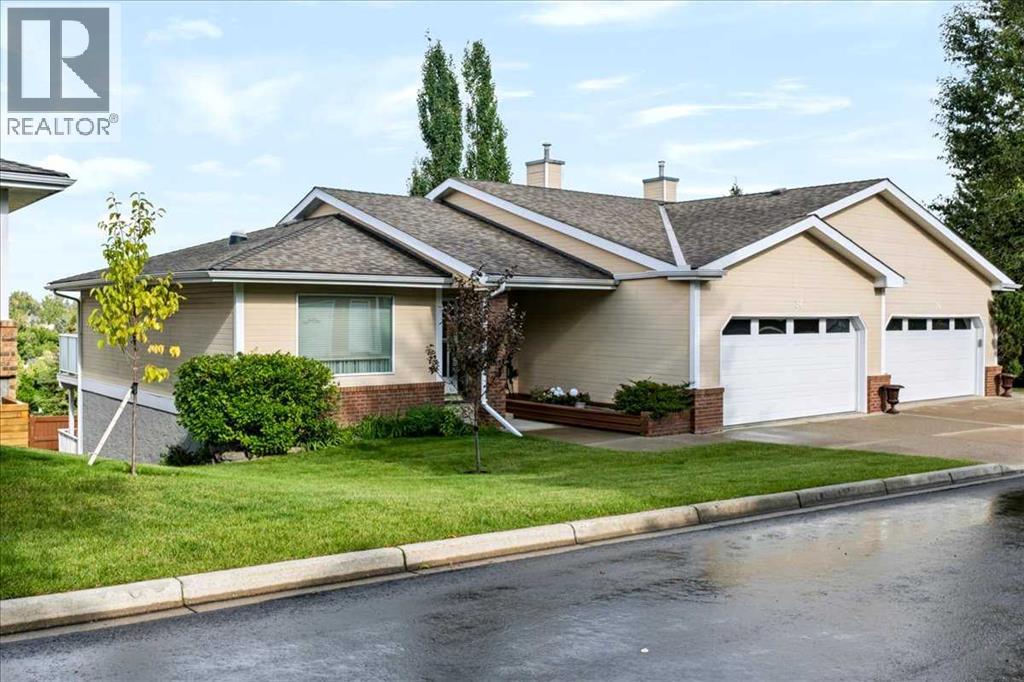
36, 140 Strathaven Circle SW
Strathcona Park, Calgary, T3H2N5
3 bed · 3 bath · 1,167 sq ft · Duplex
Listed by Real Estate Professionals Inc.
MLS® Number: A2344630 · 70 days on market
Welcome to this lovingly owned, immaculate UPDATED villa in the highly sought after 55+ complex of Horizon Village Strathaven, where homes RARELY pop up for sale. With 1167 ft2 on the main floor plus the walkout basement, you can enjoy ample space to entertain guests, friends, and family alike. With a double attached garage, this WALKOUT BUNGALOW has everything you need, including washer/dryer on the main floor, and numerous upgrades, showing pride of ownership throughout. Enjoy NEW Vinyl plank flooring on main floor and stairs, NEW High Efficiency Furnace, NEW Hot Water Tank, along with NEW soft water tank. Featuring 3 bedrooms and 3 bathrooms PLUS main floor office with gorgeous French doors, this unit is one of the biggest in the complex with arguably one of the best locations. City views? Yes! No neighbors behind? Yes! Backing on to greenspace? Yes! Not to mention amenities including a great clubhouse with kitchen and visiting area for entertaining, with ample visitor parking. This complex is located near the Strathcona Community Centre, a short walk away where many community events take place throughout the year. Whether you are looking to downsize, enjoy an easy lifestyle with maintenance-free living, this turnkey villa is a beautiful place to call home. (id:67937)
| Property type | Single Family, Duplex |
|---|---|
| Ownership | Condo/Strata |
| Year built | 1987 |
| Storeys | 1 |
| Bedrooms | 1 above grade, 2 below |
| Half baths | 1 |
| Living area | 1,167 sq ft |
| Price per sq ft | $513 |
| Days on market | 70 |
| Basement | Finished, Full, Walk out |
| Parking | 2 (Attached Garage) |
| Heating | Forced air, Natural gas |
| Cooling | None |
| Flooring | Carpeted, Vinyl |
| Foundation | Poured Concrete |
| Fireplaces | 1 |
| Appliances | Washer, Refrigerator, Stove, Dryer, Window Coverings |
| Features | See remarks, No neighbours behind, French door, No Animal Home, No Smoking Home, Parking |
| Fencing | Not fenced |
| Condo / HOA fee | $737.89 monthly |
| Property tax | $4,039 (2026) |
| Zoning | M-CG d75 |
| Level | Room | Size |
|---|---|---|
| Main level | 5pc Bathroom | 7.42 Ft x 8.00 Ft |
| Main level | 2pc Bathroom | 7.42 Ft x 5.33 Ft |
| Main level | Breakfast | 8.67 Ft x 8.50 Ft |
| Main level | Dining room | 8.42 Ft x 12.58 Ft |
| Main level | Kitchen | 13.17 Ft x 13.17 Ft |
| Main level | Foyer | 5.67 Ft x 9.42 Ft |
| Main level | Living room | 15.50 Ft x 12.75 Ft |
| Main level | Office | 13.00 Ft x 9.08 Ft |
| Lower level | 4pc Bathroom | 7.42 Ft x 7.25 Ft |
| Main level | Primary Bedroom | 14.50 Ft x 10.92 Ft |
| Lower level | Bedroom | 14.08 Ft x 10.92 Ft |
| Lower level | Bedroom | 18.17 Ft x 10.00 Ft |
| Lower level | Recreational, Games room | 16.17 Ft x 19.92 Ft |
| Lower level | Storage | 11.42 Ft x 21.42 Ft |
| Lower level | Furnace | 7.25 Ft x 16.75 Ft |
From the duplex listings on this site today. What homes actually sold for is a better guide: ask Rich for recent sales.
A rough guide only. Put in the rate your lender quotes you. Leaves out property tax, the condo fee and, under 20% down, mortgage insurance.
Listed by Real Estate Professionals Inc.. Listing data from the Calgary Real Estate Board, supplied by CREA’s DDF®. Last updated Nov 21, 2026.
33 photos  32 photos
 45 photos
 46 photos
 50 photos
 Price drop $5.1K 42 photos

This website is operated by Rich Baldy, REALTOR®, CIR Realty, #100, 707 10 Avenue SW, Calgary, AB T2R 0B3, office 403-294-1500. Rich is a member of The Canadian Real Estate Association.
REALTOR®, REALTORS®, and the REALTOR® logo are certification marks that are owned by REALTOR® Canada Inc. and licensed exclusively to The Canadian Real Estate Association (CREA). These certification marks identify real estate professionals who are members of CREA and who must abide by CREA’s By-Laws, Rules, and the REALTOR® Code. The MLS® trademark and the MLS® logo are owned by CREA and identify the quality of services provided by real estate professionals who are members of CREA.
By using this site you agree to its Terms of Use.