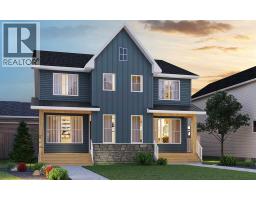
 9 photos
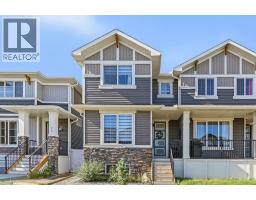
$533,800
1562 Chinook Gate Drive SW
Chinook Gate, Airdrie
3 bd · 3 ba · 1,651 sq ft
Listed by Charles
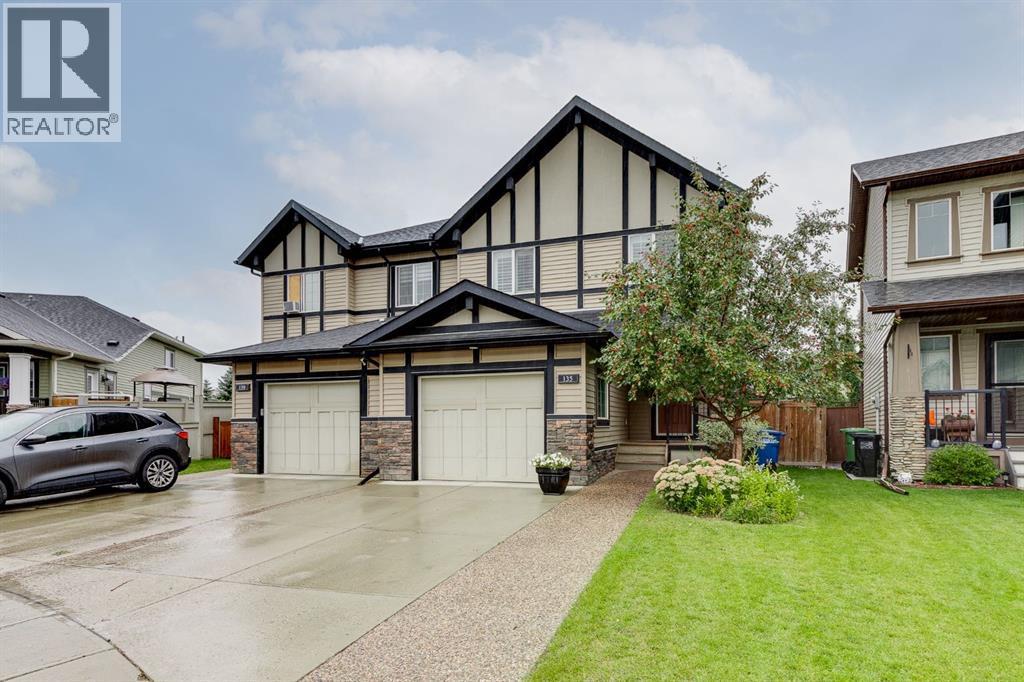
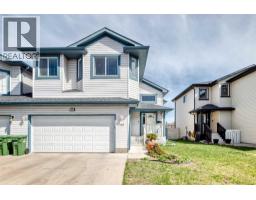
135 Kingsbridge Road SE
King's Heights, Airdrie, T4A0M2
4 bed · 4 bath · 1,534 sq ft · Duplex
Listed by RE/MAX Rocky View Real Estate
MLS® Number: A2344003 · 70 days on market
** NO CONDO FEES!! ** New Price Nov 3rd!! Seller Motivated - Let's Make a Deal Today! **A Must See** BACKS ONTO GREENSPACE - COVERED SCREENED ROOM ON DECK. Welcome to this Immaculate and Beautiful Home that features 4 Bedrooms and 3.5 Baths. When you arrive, you will impressed by the Landscaped Yard, and the Overlength Driveway leading to the Single Attached Garage. Upon Entry, you will notice that this Home has been FRESHLY PAINTED on the Upper Levels and that it is bathed in Sunlight from the extra windows. The Spacious Living Room has Engineered Hardwood Floors, an Oversized Window, California Shutters, and opens to the Open Concept Kitchen and Dining area. The Kitchen features an abundance of Cabinetry, Stainless Steel Appliances, a walk through Pantry leading to the Mudroom, and Granite Countertops with room for stools at the Island. The Dining area can host a large table and opens to the Covered and Screened Deck for additional enjoyment. The Upper Level features a Large Primary Bedroom that can host a King Bed, Walk in Closet, and the 5 pc Ensuite with Dual Vanities, Soaker Tub, and Shower Stall. Bedrooms 2 and 3 are located close to the Full Bathroom. The Upper Laundry Room is very spacious and has extra cabinets for storage. The Fully Permitted Basement has a great Office space, Spacious Recreation Room, Bedroom 4, Beautiful Full Bathroom, and storage in the Utility Room. The 11'3" x 11'9" Covered and Screened Deck is an incredible bonus to entertain and enjoy the warm days while viewing the Landscaped Pie Shaped Yard. The Greenspace behind the Home has a pathway for you to enjoy a walk. This Home also has AIR CONDITIONING, Storage Shed, Garden area with Raspberry Bushes, and a Concrete pad off the deck. This Home is ready for a QUICK POSSESSION. Book your showing today and make it yours. (id:67937)
| Property type | Single Family, Duplex |
|---|---|
| Ownership | Freehold |
| Year built | 2012 |
| Storeys | 2 |
| Bedrooms | 3 above grade, 1 below |
| Half baths | 1 |
| Living area | 1,534 sq ft |
| Price per sq ft | $342 |
| Days on market | 70 |
| Lot size | 316 square meters |
| Basement | Finished, Full |
| Parking | 2 (Attached Garage) |
| Heating | Forced air, Natural gas |
| Cooling | Central air conditioning |
| Flooring | Laminate, Carpeted, Ceramic Tile |
| Construction | Wood frame |
| Foundation | Poured Concrete |
| Appliances | Washer, Refrigerator, Dishwasher, Stove, Dryer, Microwave Range Hood Combo, Window Coverings |
| Features | PVC window, No Animal Home, No Smoking Home |
| Fencing | Fence |
| Property tax | $3,842 (2026) |
| Zoning | R2 |
| Level | Room | Size |
|---|---|---|
| Main level | Kitchen | 9.42 Ft x 9.58 Ft |
| Main level | Dining room | 11.17 Ft x 9.58 Ft |
| Main level | Living room | 14.58 Ft x 11.67 Ft |
| Main level | Sunroom | 11.75 Ft x 11.25 Ft |
| Second level | Primary Bedroom | 14.83 Ft x 12.08 Ft |
| Second level | Bedroom | 10.42 Ft x 10.50 Ft |
| Second level | Bedroom | 10.42 Ft x 10.17 Ft |
| Basement | Bedroom | 11.75 Ft x 8.75 Ft |
| Basement | Recreational, Games room | 14.17 Ft x 15.08 Ft |
| Second level | Laundry room | 6.50 Ft x 5.25 Ft |
| Main level | 2pc Bathroom | |
| Second level | 4pc Bathroom | |
| Second level | 5pc Bathroom | |
| Basement | 4pc Bathroom | |
| Basement | Furnace | 10.58 Ft x 8.83 Ft |
A rough guide only. Put in the rate your lender quotes you. Leaves out property tax and, under 20% down, mortgage insurance.
Listed by RE/MAX Rocky View Real Estate. Listing data from the Calgary Real Estate Board, supplied by CREA’s DDF®. Last updated Nov 21, 2026.
9 photos  25 photos
 42 photos
 Price drop $15K 33 photos
 40 photos
 27 photos

This website is operated by Rich Baldy, REALTOR®, CIR Realty, #100, 707 10 Avenue SW, Calgary, AB T2R 0B3, office 403-294-1500. Rich is a member of The Canadian Real Estate Association.
REALTOR®, REALTORS®, and the REALTOR® logo are certification marks that are owned by REALTOR® Canada Inc. and licensed exclusively to The Canadian Real Estate Association (CREA). These certification marks identify real estate professionals who are members of CREA and who must abide by CREA’s By-Laws, Rules, and the REALTOR® Code. The MLS® trademark and the MLS® logo are owned by CREA and identify the quality of services provided by real estate professionals who are members of CREA.
By using this site you agree to its Terms of Use.