 40 photos
$499,900
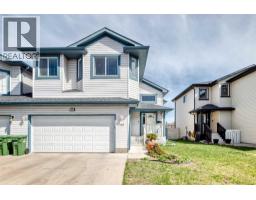
44 Canoe Square SW
Canals, Airdrie
5 bd · 3 ba · 1,461 sq ft
Listed by CIR Realty
Open Sun Nov 22, 1–4 pm
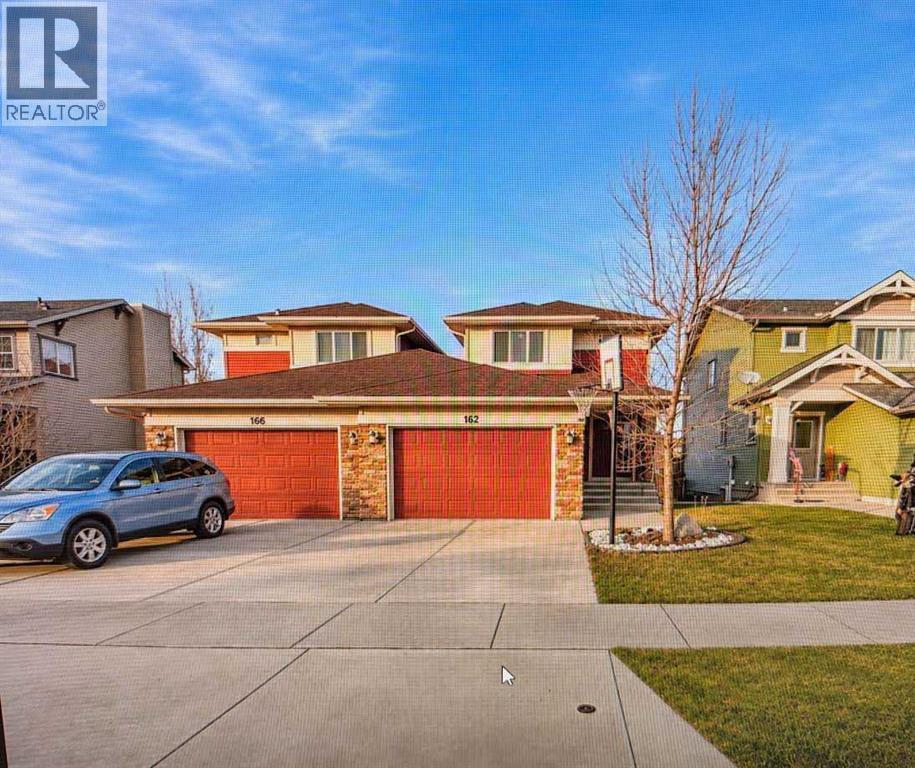
162 Sagewood Drive SW
Canals, Airdrie, T4B2P1
5 bed · 4 bath · 1,313 sq ft · Duplex
Listed by Royal LePage Blue Sky
MLS® Number: A2357510 · 12 days on market
Want to go with someone on your side? Ask Rich to meet you there.
****OPEN HOUSE SUNDAY NOVEMBER 22nd, 1-4 PM*** COME SEE THIS BEAUTIFULLY MAINTAINED ARDEN MODEL BY GENESIS IN AIRDRIE!An exceptional opportunity for first-time homebuyers, growing families, or those seeking additional living space or income potential. Although classified as a duplex, the property is attached only at the garage level, offering the rear of the home the appearance and feel of a detached property. This thoughtfully designed home features an excellent floor plan with 9-foot ceilings on the main level, 3 spacious upper-level bedrooms, and 2.5 bathrooms. Quality finishes include maple cabinetry, elegant iron spindle railings, and stainless steel appliances. For added convenience, the property also offers two complete sets of washers and dryers.The fully developed basement features a cute two-bedroom suite with a full bathroom, a dining area, and a separate private entrance. This additional living space is ideal for extended family and independent living arrangements. Step outside to enjoy the full-sized deck, complete with convenient storage underneath. The property is also ideally situated just steps from nearby Schools: C.W. Perry School 6-9 and Ralph McCall (K-5) This wonderful home is completed by an oversized single garage, or space for two smaller vehicles.A fantastic opportunity offering flexibility, functionality, and excellent value in a desirable Airdrie community! (id:67937)
| Property type | Single Family, Duplex |
|---|---|
| Ownership | Freehold |
| Year built | 2013 |
| Storeys | 2 |
| Bedrooms | 3 above grade, 2 below |
| Half baths | 1 |
| Living area | 1,313 sq ft |
| Price per sq ft | $381 |
| Days on market | 12 |
| Lot size | 286.4 square meters |
| Basement | Finished, Full, Separate entrance, Suite |
| Parking | 2 (Attached Garage, Concrete) |
| Heating | Forced air, Natural gas |
| Cooling | None |
| Flooring | Tile, Hardwood, Carpeted, Ceramic Tile |
| Construction | Wood frame |
| Foundation | Poured Concrete |
| Fireplaces | 1 |
| Appliances | Washer, Refrigerator, Range - Electric, Dishwasher, Stove, Dryer, Garage door opener |
| Fencing | Fence |
| Property tax | $3,655 (2026) |
| Zoning | R2 |
| Level | Room | Size |
|---|---|---|
| Main level | Living room | 4.58 Ft x 5.50 Ft |
| Main level | Kitchen | 3.42 Ft x 3.50 Ft |
| Main level | Dining room | 1.67 Ft x 3.00 Ft |
| Upper Level | Primary Bedroom | 3.25 Ft x 3.50 Ft |
| Upper Level | Bedroom | 2.58 Ft x 2.75 Ft |
| Upper Level | Bedroom | 2.58 Ft x 2.75 Ft |
| Lower level | Bedroom | 3.42 Ft x 2.67 Ft |
| Lower level | Bedroom | 3.33 Ft x 2.67 Ft |
| Lower level | Other | 4.08 Ft x 2.42 Ft |
| Main level | 2pc Bathroom | 1.42 Ft x 1.75 Ft |
| Lower level | 4pc Bathroom | 2.50 Ft x 2.00 Ft |
| Second level | 4pc Bathroom | 2.58 Ft x 3.75 Ft |
| Unknown | 4pc Bathroom | 4.08 Ft x 2.50 Ft |
From the duplex listings on this site today. What homes actually sold for is a better guide: ask Rich for recent sales.
A rough guide only. Put in the rate your lender quotes you. Leaves out property tax and, under 20% down, mortgage insurance.
Listed by Royal LePage Blue Sky. Listing data from the Calgary Real Estate Board, supplied by CREA’s DDF®. Last updated Nov 20, 2026.
40 photos  Price drop $9.5K 39 photos
 25 photos
 49 photos
 Price drop $24.9K 38 photos
 36 photos

This website is operated by Rich Baldy, REALTOR®, CIR Realty, #100, 707 10 Avenue SW, Calgary, AB T2R 0B3, office 403-294-1500. Rich is a member of The Canadian Real Estate Association.
REALTOR®, REALTORS®, and the REALTOR® logo are certification marks that are owned by REALTOR® Canada Inc. and licensed exclusively to The Canadian Real Estate Association (CREA). These certification marks identify real estate professionals who are members of CREA and who must abide by CREA’s By-Laws, Rules, and the REALTOR® Code. The MLS® trademark and the MLS® logo are owned by CREA and identify the quality of services provided by real estate professionals who are members of CREA.
By using this site you agree to its Terms of Use.