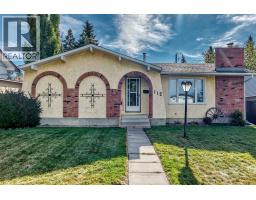
 Price drop $15K 49 photos
$584,900
112 Queensland Place SE
Queensland, Calgary
4 bd · 3 ba · 1,202 sq ft
Listed by RE/MAX Complete Realty
135 Queensland Road SE
Queensland, Calgary, T2J3R9
4 bed · 2 bath · 1,911 sq ft · House
Listed by RE/MAX First
MLS® Number: A2344234 · 69 days on market
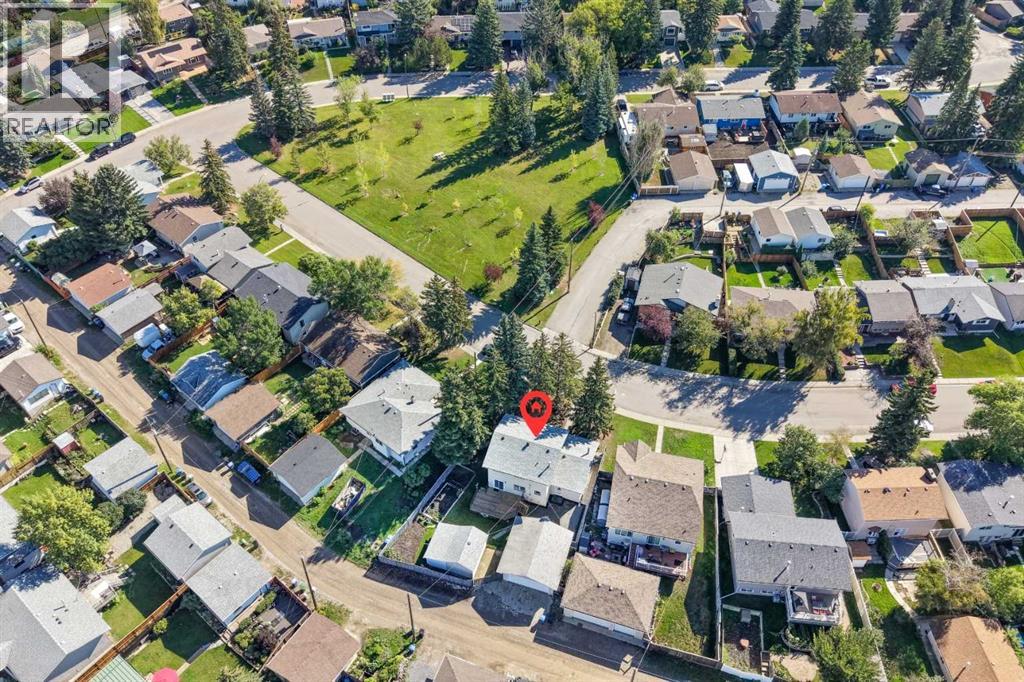
Located across from a park, mature spruce shade the front of this two storey, four bedroom home and the covered porch that runs its full width. Inside, light plank flooring carries the living and dining rooms, with a row of windows opening up the front. The kitchen sits at the back with oak cabinets, a peninsula, a pantry and a window over the sink, and the new patio doors off the dining room lead out to the deck. Then the family room, the one people linger in. Wood plank on the walls and the ceiling, new carpet underfoot, in-floor heat and a floor to ceiling stone gas fireplace with a raised hearth. Cosy, well lit, and ready to be whatever you need, a media room, a playroom, an office. Its own entrance and mudroom sit beside it, and a three piece bath finishes the level.Upstairs, all four bedrooms, the primary with two closets, and a four piece bath. Below, a long rec room and a wet bar, with utility and storage in their own room. Out back is where this one wins. A big deck steps down to a fully fenced yard, raised garden beds, lawn, mature spruce along the fence, and a paved pad running to a double detached garage at the lane. Call it what it is, a contractor's oasis. New shingles on the house in 2026, upgraded electrical panel and new patio doors. Quick possession available. New stainless steel refrigerator, electric stove and dishwasher. Queensland sits on the edge of Fish Creek Provincial Park and the Bow River, with schools a few blocks away, an off leash park nearby and Southcentre a short drive. Take the virtual tour in the links (id:67937)
| Property type | Single Family, House |
|---|---|
| Ownership | Freehold |
| Year built | 1973 |
| Storeys | 2 |
| Bedrooms | 4 above grade, 0 below |
| Half baths | 0 |
| Living area | 1,911 sq ft |
| Price per sq ft | $314 |
| Days on market | 69 |
| Lot size | 681 square meters |
| Basement | Finished, Full |
| Parking | 2 (Detached Garage) |
| Heating | Forced air, Natural gas |
| Cooling | None |
| Flooring | Tile, Laminate, Carpeted, Vinyl Plank |
| Construction | Wood frame |
| Foundation | Poured Concrete |
| Fireplaces | 1 |
| Appliances | Refrigerator, Dishwasher, Stove, Microwave Range Hood Combo, Window Coverings |
| Features | Closet Organizers |
| Fencing | Fence |
| Property tax | $4,269 (2026) |
| Zoning | R-CG |
| Level | Room | Size |
|---|---|---|
| Main level | 3pc Bathroom | 4.75 Ft x 7.00 Ft |
| Main level | Dining room | 12.00 Ft x 8.67 Ft |
| Main level | Family room | 21.42 Ft x 13.83 Ft |
| Main level | Kitchen | 12.00 Ft x 11.08 Ft |
| Main level | Living room | 12.67 Ft x 20.17 Ft |
| Upper Level | 4pc Bathroom | 4.92 Ft x 9.33 Ft |
| Upper Level | Bedroom | 9.75 Ft x 9.08 Ft |
| Upper Level | Bedroom | 13.67 Ft x 10.67 Ft |
| Upper Level | Bedroom | 13.17 Ft x 8.00 Ft |
| Upper Level | Primary Bedroom | 13.67 Ft x 11.58 Ft |
| Basement | Recreational, Games room | 11.50 Ft x 26.33 Ft |
| Basement | Furnace | 13.00 Ft x 16.67 Ft |
From the house listings on this site today. What homes actually sold for is a better guide: ask Rich for recent sales.
A rough guide only. Put in the rate your lender quotes you. Leaves out property tax and, under 20% down, mortgage insurance.
Listed by RE/MAX First. Listing data from the Calgary Real Estate Board, supplied by CREA’s DDF®. Last updated Nov 18, 2026.
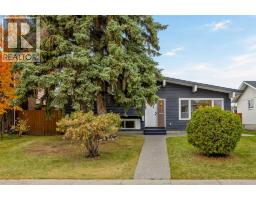
Price drop $15K 49 photos  43 photos
 50 photos
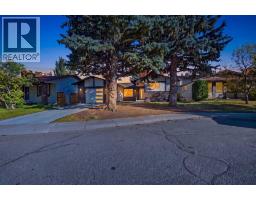
 50 photos
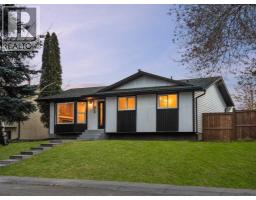
 Price drop $15.0K 50 photos
 Price drop $10K 49 photos

This website is operated by Rich Baldy, REALTOR®, CIR Realty, #100, 707 10 Avenue SW, Calgary, AB T2R 0B3, office 403-294-1500. Rich is a member of The Canadian Real Estate Association.
REALTOR®, REALTORS®, and the REALTOR® logo are certification marks that are owned by REALTOR® Canada Inc. and licensed exclusively to The Canadian Real Estate Association (CREA). These certification marks identify real estate professionals who are members of CREA and who must abide by CREA’s By-Laws, Rules, and the REALTOR® Code. The MLS® trademark and the MLS® logo are owned by CREA and identify the quality of services provided by real estate professionals who are members of CREA.
By using this site you agree to its Terms of Use.