 Price drop $15.0K 50 photos
$699,999
460 Queensland Place SE
Queensland, Calgary
4 bd · 3 ba · 1,286 sq ft
Listed by Prep Ultra Realty Ltd.
Price drop $10K
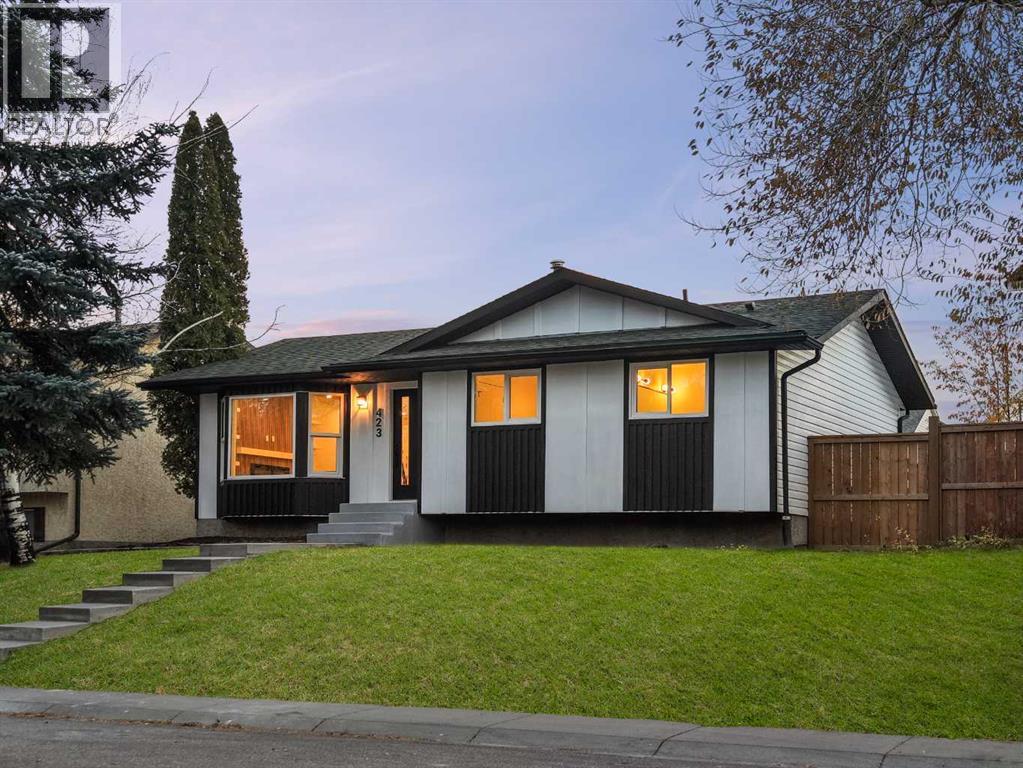
423 Queen Anne Way SE
Queensland, Calgary, T2J4R8
4 bed · 3 bath · 1,042 sq ft · House
Listed by Real Broker
MLS® Number: A2353743 · 31 days on market
Welcome to this thoughtfully renovated bungalow located just steps from Fish Creek Park. This move-in-ready home offers exceptional curb appeal with an updated exterior and a brand new concrete front walkway. Situated on a quiet street lined with mature trees and homes with pride of ownership. This property offers the perfect combination of modern upgrades and established community charm.The main floor features a bright, open layout with tons of natural light coming through brand new triple pane windows. The living area includes an electric fireplace feature and is next to the chef inspired kitchen with brand new appliances and under cabinet lighting. The spacious kitchen island offers seating and seamless hidden storage. There is also room for a dining table next to the island. The main level of the home offers 2 bedrooms + 2 bathrooms. The spacious primary bedroom includes a walk through closet and stunning spa inspired 5-piece ensuite. Quality renovations throughout provide a clean, contemporary feel while maintaining the warmth and functionality of a family home.The fully developed basement adds 2 additional bedrooms with brand new egress windows and a bathroom, offering plenty of space for a growing family. This level also includes a built-in entertainment center and wet-bar with a brand new beverage fridge. Outside you will find an oversized detached 2-car garage with lots of shelving for storage. This home also has a new fence surrounding the private yard and deck with room to relax and entertain. Plumbing has been updated and water heater and roof were replaced in 2018, for added peace of mind.With 4 bedrooms, extensive renovations, and one of the area's most desirable locations near parks, pathways, schools, and amenities, this is a rare opportunity to own a turnkey home in a sought-after community. Book your showing today! (id:67937)
| Property type | Single Family, House |
|---|---|
| Ownership | Freehold |
| Year built | 1977 |
| Storeys | 1 |
| Bedrooms | 2 above grade, 2 below |
| Half baths | 0 |
| Living area | 1,042 sq ft |
| Price per sq ft | $677 |
| Days on market | 31 |
| Lot size | 511.85 square meters |
| Basement | Finished, Full, Walk-up |
| Parking | 2 (Detached Garage) |
| Heating | Forced air, Natural gas |
| Cooling | None |
| Flooring | Tile, Laminate, Carpeted, Ceramic Tile |
| Construction | Poured concrete, Wood frame |
| Foundation | Poured Concrete |
| Fireplaces | 1 |
| Appliances | Washer, Refrigerator, Range - Electric, Dishwasher, Dryer |
| Features | Back lane, Wet bar, Closet Organizers |
| Fencing | Fence |
| Property tax | $3,853 (2026) |
| Zoning | R-C1 |
| Level | Room | Size |
|---|---|---|
| Main level | Living room | 18.00 Ft x 14.25 Ft |
| Main level | Kitchen | 16.00 Ft x 10.83 Ft |
| Main level | 3pc Bathroom | 5.17 Ft x 10.50 Ft |
| Main level | Bedroom | 8.33 Ft x 12.08 Ft |
| Main level | Primary Bedroom | 12.58 Ft x 11.67 Ft |
| Main level | 5pc Bathroom | 8.58 Ft x 8.92 Ft |
| Basement | Recreational, Games room | 30.25 Ft x 18.83 Ft |
| Basement | Other | 9.75 Ft x 3.00 Ft |
| Basement | Laundry room | 9.50 Ft x 10.75 Ft |
| Basement | 3pc Bathroom | 5.17 Ft x 7.67 Ft |
| Basement | Bedroom | 8.00 Ft x 10.92 Ft |
| Basement | Bedroom | 10.50 Ft x 10.67 Ft |
From the house listings on this site today. What homes actually sold for is a better guide: ask Rich for recent sales.
A rough guide only. Put in the rate your lender quotes you. Leaves out property tax and, under 20% down, mortgage insurance.
Listed by Real Broker. Listing data from the Calgary Real Estate Board, supplied by CREA’s DDF®. Last updated Nov 21, 2026.
Price drop $15.0K 50 photos  50 photos
 43 photos
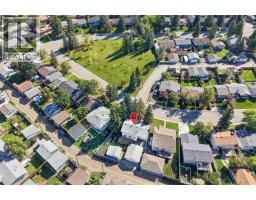 50 photos
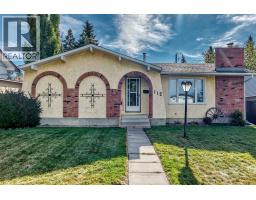 Price drop $15K 49 photos
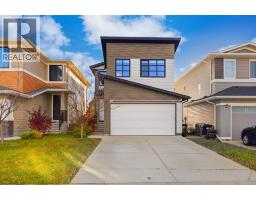 Price drop $15K 45 photos

This website is operated by Rich Baldy, REALTOR®, CIR Realty, #100, 707 10 Avenue SW, Calgary, AB T2R 0B3, office 403-294-1500. Rich is a member of The Canadian Real Estate Association.
REALTOR®, REALTORS®, and the REALTOR® logo are certification marks that are owned by REALTOR® Canada Inc. and licensed exclusively to The Canadian Real Estate Association (CREA). These certification marks identify real estate professionals who are members of CREA and who must abide by CREA’s By-Laws, Rules, and the REALTOR® Code. The MLS® trademark and the MLS® logo are owned by CREA and identify the quality of services provided by real estate professionals who are members of CREA.
By using this site you agree to its Terms of Use.