 17 photos
$499,000
616 17 Avenue NW
Mount Pleasant, Calgary
3 bd · 1 ba · 623 sq ft
Listed by Grand Realty
Open Sun Nov 22, 3–5 pm
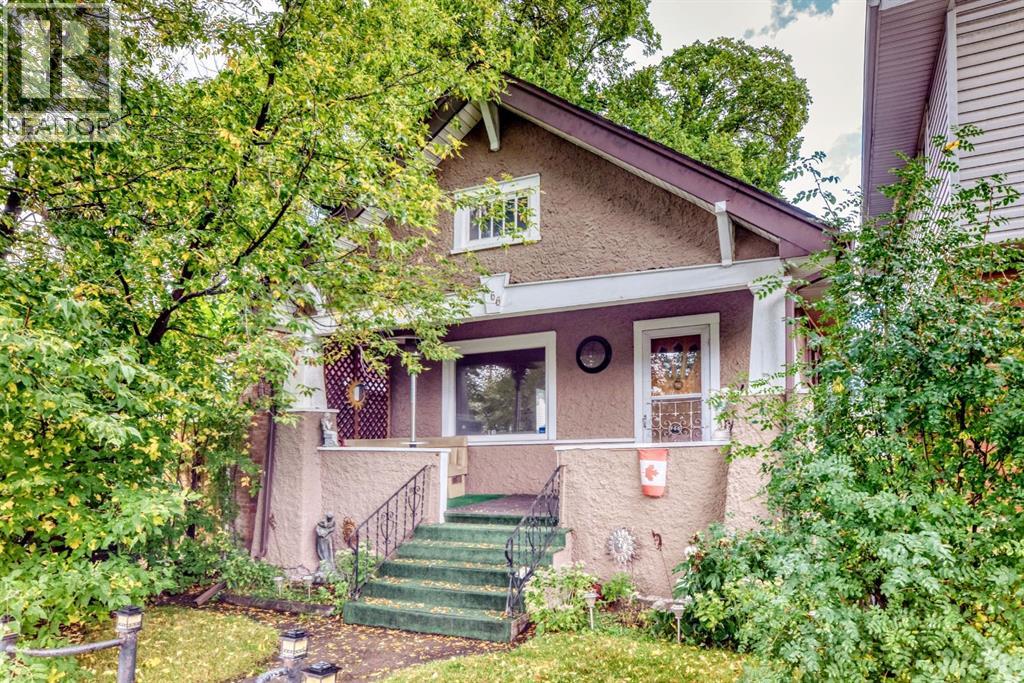
466 22 Avenue NW
Mount Pleasant, Calgary, T2M1N3
2 bed · 2 bath · 871 sq ft · House
Listed by Royal LePage Solutions
MLS® Number: A2344953 · 69 days on market
Want to go with someone on your side? Ask Rich to meet you there.
"" OPEN HOUSE: SUNDAY, NOV. 22, 3:00 - 5;00 PM "" Excellent move in and upgrade later. clean older home with numerous upgrades (sewer line (2024), plumbing (2015), roof shingles incl garage (2013) in a prime Capital Hill side street, fully developed, 2 bedrooms, den, living room and dining room with oak hardwood flooring, comfortable clean kitchen, lower level family room, tv games room and den. Two full bathrooms, older single garage for storage (one car), side parking and concrete patio. cute front veranda porch, a quiet tree lined street and very near downtown and shopping, #2 bus route (id:67937)
| Property type | Single Family, House |
|---|---|
| Ownership | Freehold |
| Year built | 1922 |
| Storeys | 1 |
| Bedrooms | 2 above grade, 0 below |
| Half baths | 0 |
| Living area | 871 sq ft |
| Price per sq ft | $511 |
| Days on market | 69 |
| Lot size | 277 square meters |
| Basement | Finished, Full, Separate entrance |
| Parking | 2 (Detached Garage, Other) |
| Heating | Natural gas |
| Cooling | None |
| Flooring | Tile, Hardwood, Carpeted |
| Construction | Wood frame |
| Foundation | Poured Concrete |
| Appliances | Refrigerator, Stove, Washer & Dryer |
| Features | Back lane |
| Fencing | Fence |
| Property tax | $3,534 (2026) |
| Zoning | R-CG |
| Level | Room | Size |
|---|---|---|
| Main level | Living room | 12.50 Ft x 18.50 Ft |
| Main level | Kitchen | 7.00 Ft x 12.50 Ft |
| Main level | Dining room | 10.00 Ft x 13.67 Ft |
| Main level | Primary Bedroom | 9.00 Ft x 10.00 Ft |
| Main level | Bedroom | 8.50 Ft x 9.00 Ft |
| Basement | Family room | 11.50 Ft x 16.00 Ft |
| Basement | Media | 10.00 Ft x 18.00 Ft |
| Basement | Den | 6.50 Ft x 8.50 Ft |
| Main level | 3pc Bathroom | .00 Ft x .00 Ft |
| Basement | 3pc Bathroom | .00 Ft x .00 Ft |
From the house listings on this site today. What homes actually sold for is a better guide: ask Rich for recent sales.
A rough guide only. Put in the rate your lender quotes you. Leaves out property tax and, under 20% down, mortgage insurance.
Listed by Royal LePage Solutions. Listing data from the Calgary Real Estate Board, supplied by CREA’s DDF®. Last updated Nov 19, 2026.
17 photos  Price drop $100 29 photos
 Price drop $9.1K 45 photos
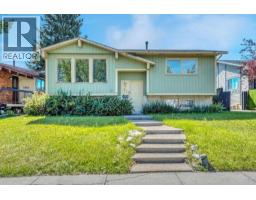 30 photos
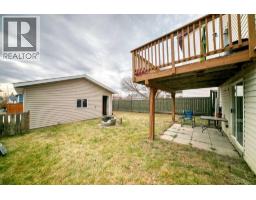 21 photos
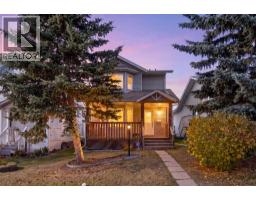 New · 1d ago 42 photos

This website is operated by Rich Baldy, REALTOR®, CIR Realty, #100, 707 10 Avenue SW, Calgary, AB T2R 0B3, office 403-294-1500. Rich is a member of The Canadian Real Estate Association.
REALTOR®, REALTORS®, and the REALTOR® logo are certification marks that are owned by REALTOR® Canada Inc. and licensed exclusively to The Canadian Real Estate Association (CREA). These certification marks identify real estate professionals who are members of CREA and who must abide by CREA’s By-Laws, Rules, and the REALTOR® Code. The MLS® trademark and the MLS® logo are owned by CREA and identify the quality of services provided by real estate professionals who are members of CREA.
By using this site you agree to its Terms of Use.