 32 photos
$609,000
251 Hillcrest Circle SW
Hillcrest, Airdrie
3 bd · 4 ba · 1,921 sq ft
Listed by Real Broker
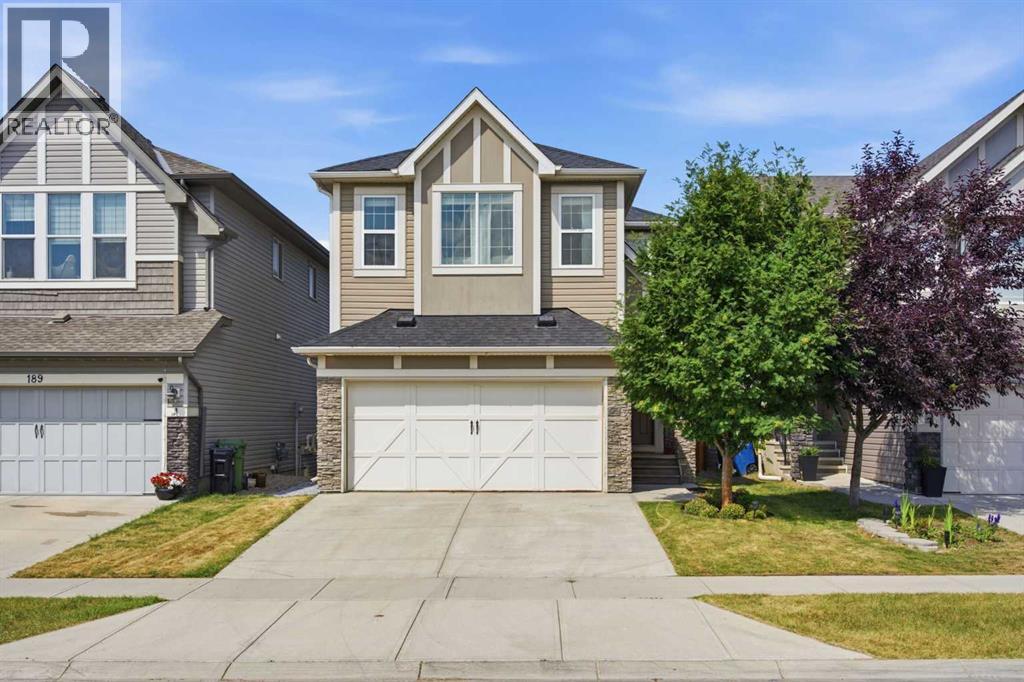
193 Hillcrest Drive SW
Hillcrest, Airdrie, T4B0Y8
4 bed · 3 bath · 1,911 sq ft · House
Listed by Nationwide Realty Corp.
MLS® Number: A2345325 · 66 days on market
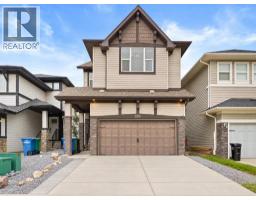
STUNNING FULLY UPGRADED 4-BEDROOM, 2.5-BATH HOME WITH 9-FOOT CEILINGS, CENTRAL AIR CONDITIONING, FRESH PAINT, A DOUBLE ATTACHED GARAGE, AND AN UNBEATABLE LOCATION JUST STEPS FROM SCHOOLS, PLAYGROUNDS, AND A BEAUTIFUL POND! Welcome to this beautifully maintained and newly painted detached home, ideally situated in the highly sought-after, family-friendly community of Hillcrest in Airdrie. Offering an impressive 1,911 square feet of thoughtfully designed living space, this exceptional property features four generously sized bedrooms, two and a half bathrooms, and a spacious double attached garage with plenty of room for vehicles, storage, and everyday convenience. The bright and inviting main floor is enhanced by impressive 9-foot ceilings, creating an open, airy, and spacious atmosphere throughout, while central air conditioning ensures year-round comfort during the warmer summer months. The functional open-concept layout is perfectly suited for comfortable family living and effortless entertaining. Upstairs, you will find an exceptionally large bedroom currently being used as a family room, providing incredible flexibility as a media lounge, children’s playroom, home office, recreation area, guest retreat, or additional living space. Fresh interior paint enhances the home’s clean, modern, and move-in-ready appeal, creating a warm and welcoming atmosphere throughout. One of the property’s most desirable features is its outstanding location within walking distance of nearby schools, making daily drop-offs, pick-ups, and school activities exceptionally convenient for families. A neighborhood playground is also just a short stroll away, offering a wonderful space for children to play and socialize, while the picturesque nearby pond provides scenic walking paths, peaceful views, and the perfect setting for evening walks or quiet outdoor relaxation. Step outside into the backyard and enjoy the expansive deck, ideally designed for summer barbecues, outdoor dining, morning coffee, and memorable gatherings with family and friends. Combining generous living space, soaring 9-foot ceilings, central air conditioning, a versatile upper-floor layout, fresh updates, exceptional outdoor entertaining space, and close proximity to schools, playgrounds, and a beautiful pond, this remarkable Hillcrest property presents an outstanding opportunity to enjoy comfort, convenience, and an exceptional family-oriented lifestyle in one of Airdrie’s most welcoming communities. (id:67937)
| Property type | Single Family, House |
|---|---|
| Ownership | Freehold |
| Year built | 2015 |
| Storeys | 2 |
| Bedrooms | 4 above grade, 0 below |
| Half baths | 1 |
| Living area | 1,911 sq ft |
| Price per sq ft | $324 |
| Days on market | 66 |
| Lot size | 389.5 square meters |
| Basement | Unfinished, Full |
| Parking | 4 (Attached Garage) |
| Heating | Forced air, Natural gas |
| Cooling | Central air conditioning |
| Flooring | Hardwood, Carpeted, Ceramic Tile |
| Construction | Wood frame |
| Foundation | Poured Concrete |
| Appliances | Washer, Dishwasher, Stove, Dryer, Microwave, Hood Fan, Garage door opener |
| Features | No Animal Home, No Smoking Home |
| Fencing | Fence |
| Property tax | $4,502 (2026) |
| Zoning | R1-U |
| Level | Room | Size |
|---|---|---|
| Main level | 2pc Bathroom | 5.08 Ft x 4.92 Ft |
| Main level | Dining room | 9.08 Ft x 10.00 Ft |
| Main level | Kitchen | 16.33 Ft x 9.83 Ft |
| Main level | Living room | 16.42 Ft x 13.08 Ft |
| Second level | 4pc Bathroom | 8.67 Ft x 6.50 Ft |
| Second level | 5pc Bathroom | 10.08 Ft x 9.25 Ft |
| Second level | Bedroom | 9.83 Ft x 10.92 Ft |
| Second level | Bedroom | 10.42 Ft x 10.00 Ft |
| Second level | Bedroom | 12.92 Ft x 18.00 Ft |
| Second level | Primary Bedroom | 14.92 Ft x 13.42 Ft |
From the house listings on this site today. What homes actually sold for is a better guide: ask Rich for recent sales.
A rough guide only. Put in the rate your lender quotes you. Leaves out property tax and, under 20% down, mortgage insurance.
Listed by Nationwide Realty Corp.. Listing data from the Calgary Real Estate Board, supplied by CREA’s DDF®. Last updated Oct 5, 2026.
32 photos  49 photos
 34 photos
 35 photos
 New · 1d ago 50 photos
 41 photos

This website is operated by Rich Baldy, REALTOR®, CIR Realty, #100, 707 10 Avenue SW, Calgary, AB T2R 0B3, office 403-294-1500. Rich is a member of The Canadian Real Estate Association.
REALTOR®, REALTORS®, and the REALTOR® logo are certification marks that are owned by REALTOR® Canada Inc. and licensed exclusively to The Canadian Real Estate Association (CREA). These certification marks identify real estate professionals who are members of CREA and who must abide by CREA’s By-Laws, Rules, and the REALTOR® Code. The MLS® trademark and the MLS® logo are owned by CREA and identify the quality of services provided by real estate professionals who are members of CREA.
By using this site you agree to its Terms of Use.