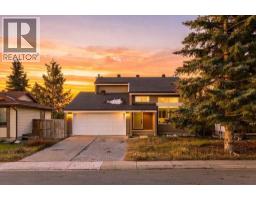
 50 photos
$614,900
455 Woodside Road SW
Woodlands, Calgary
3 bd · 3 ba · 1,948 sq ft
Listed by Real Broker
Price drop $10.1K
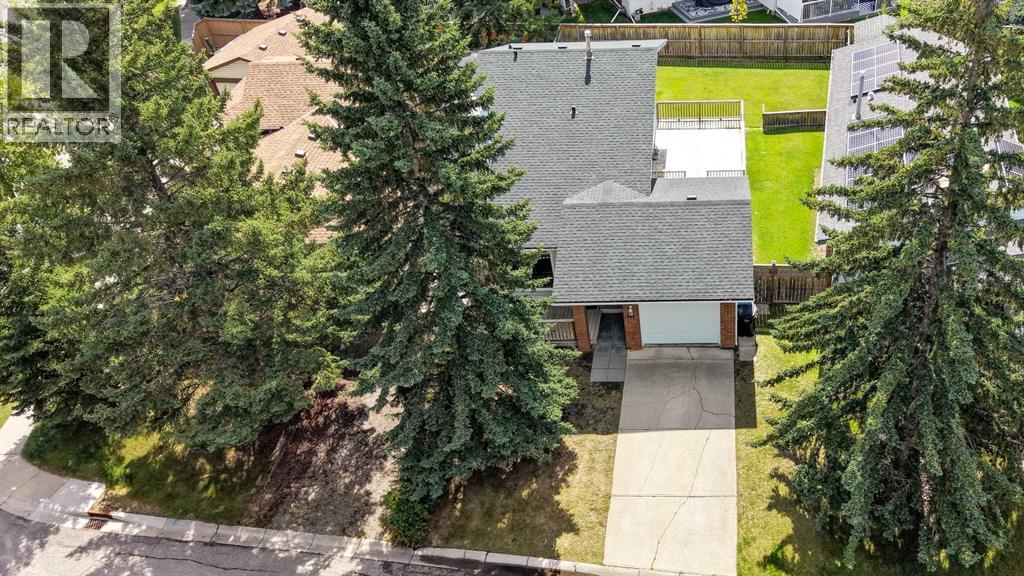
367 Woodridge Place SW
Woodlands, Calgary, T2W3S5
3 bed · 2 bath · 946 sq ft · House
Listed by RE/MAX First
MLS® Number: A2344229 · 69 days on market
Pull up the long driveway to the single attached garage of this three bedroom, 4-level split, on a quiet cul-de-sac just a few blocks from Fish Creek Provincial Park. Step inside to hardwood floors running right through the main floor, a large bay window filling the living room with light, and an upgraded gas fireplace anchoring the room. Carry on past the dining room into the white kitchen, with cabinetry to spare and stainless appliances. Head upstairs to the primary bedroom and its walk-in closet, a second bedroom beside it, and the 4-piece bath. Come back down and a few steps lower, where the third bedroom and 3-piece bath sit alongside a spacious family room. Movie nights, home office, hobby room, take your pick. One more flight down and the basement is framed and insulated, with the laundry and plenty of storage, waiting on your plans. Now back up and out onto the large side deck, and down into a huge south facing back yard: private and fenced, framed by mature trees, with a deep stretch of lawn, a dedicated dog run, and room to play and garden. Most of the windows have been updated, furnace updated and central air keeps it comfortable through the summer. The home is vacant and ready for a quick possession, on an established SW street with quick access to Anderson Road and Stoney Trail. Take the virtual tour to walk it room by room. (id:67937)
| Property type | Single Family, House |
|---|---|
| Ownership | Freehold |
| Year built | 1979 |
| Bedrooms | 2 above grade, 1 below |
| Half baths | 0 |
| Living area | 946 sq ft |
| Price per sq ft | $571 |
| Days on market | 69 |
| Lot size | 480 square meters |
| Basement | Partially finished, Full |
| Parking | 3 (Attached Garage) |
| Heating | Forced air, Natural gas |
| Cooling | Central air conditioning |
| Flooring | Tile, Hardwood, Carpeted |
| Construction | Wood frame |
| Foundation | Poured Concrete |
| Fireplaces | 1 |
| Appliances | Washer, Refrigerator, Cooktop - Gas, Dishwasher, Dryer, Oven - Built-In, Hood Fan, Window Coverings |
| Features | Closet Organizers |
| Fencing | Fence |
| Property tax | $3,690 (2026) |
| Zoning | R-CG |
| Level | Room | Size |
|---|---|---|
| Main level | Dining room | 10.25 Ft x 12.08 Ft |
| Main level | Kitchen | 13.92 Ft x 7.25 Ft |
| Main level | Living room | 14.42 Ft x 14.83 Ft |
| Upper Level | 4pc Bathroom | 8.75 Ft x 4.92 Ft |
| Upper Level | Bedroom | 12.17 Ft x 8.33 Ft |
| Upper Level | Primary Bedroom | 12.17 Ft x 10.58 Ft |
| Lower level | 3pc Bathroom | 8.58 Ft x 4.17 Ft |
| Lower level | Bedroom | 11.58 Ft x 7.75 Ft |
| Lower level | Family room | 16.92 Ft x 9.75 Ft |
From the house listings on this site today. What homes actually sold for is a better guide: ask Rich for recent sales.
A rough guide only. Put in the rate your lender quotes you. Leaves out property tax and, under 20% down, mortgage insurance.
Listed by RE/MAX First. Listing data from the Calgary Real Estate Board, supplied by CREA’s DDF®. Last updated Nov 16, 2026.
50 photos  Price drop $9.1K 45 photos
 28 photos
 36 photos
 48 photos
 12 photos

This website is operated by Rich Baldy, REALTOR®, CIR Realty, #100, 707 10 Avenue SW, Calgary, AB T2R 0B3, office 403-294-1500. Rich is a member of The Canadian Real Estate Association.
REALTOR®, REALTORS®, and the REALTOR® logo are certification marks that are owned by REALTOR® Canada Inc. and licensed exclusively to The Canadian Real Estate Association (CREA). These certification marks identify real estate professionals who are members of CREA and who must abide by CREA’s By-Laws, Rules, and the REALTOR® Code. The MLS® trademark and the MLS® logo are owned by CREA and identify the quality of services provided by real estate professionals who are members of CREA.
By using this site you agree to its Terms of Use.