 40 photos
$549,900
100 Applemont Close SE
Applewood Park, Calgary
3 bd · 3 ba · 1,213 sq ft
Listed by Century 21 Bamber Realty LTD.
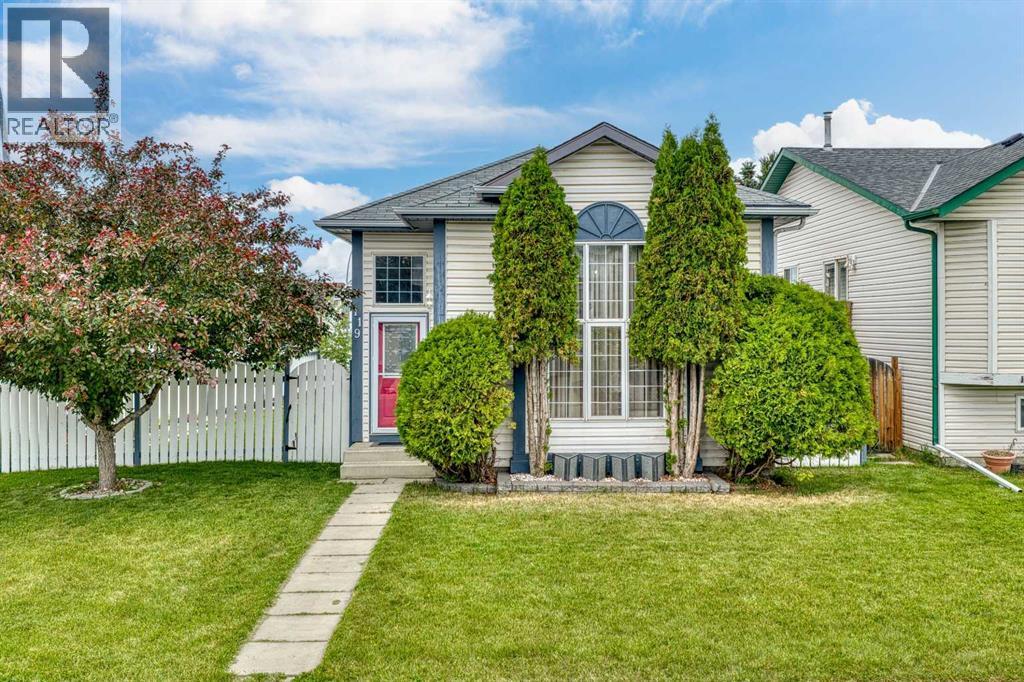
119 Applemont Close SE
Applewood Park, Calgary, T2A7S3
3 bed · 2 bath · 1,035 sq ft · House
Listed by RE/MAX First
MLS® Number: A2352067 · 36 days on market
Truly a jewel box home with separate entrance, designed with classy features and thoughtful storage! This corner lot is located on a quiet street with extra parking and a double garage pad in place. Bring your RV home if you'd like and don't worry about sidewalks to shovel. A welcoming high ceiling greets you as you enter the foyer opening into the grand living room. The upper level features a white, clean kitchen with quartz counters and plenty of storage. The dining room patio doors open to the deck creating indoor / outdoor living. From the deck enjoy occasional romantic distant fireworks put on at Elliston Park. The upper level has two bedrooms and a large full bathroom with access from the primary bedroom. The second bedroom is currently being used as an office. The basement is fully finished and open similar to a studio floorplan! A bedroom, recreation room showcasing an electric fireplace and kitchenette is very comfortable and practical! A full bathroom, laundry room, incredible storage and separate entrance complete the awesome basement. The hot water tank has recently been upgraded. (Note: during photo publishing some storage items were virtually removed). The yard is private, fenced with two gates, has a firepit, low maintenance landscaping, multiple areas to entertain and storage. Quick access to Stoney, great shopping and parks in an established community. Book your showing today! (id:67937)
| Property type | Single Family, House |
|---|---|
| Ownership | Freehold |
| Year built | 1994 |
| Bedrooms | 2 above grade, 1 below |
| Half baths | 0 |
| Living area | 1,035 sq ft |
| Price per sq ft | $522 |
| Days on market | 36 |
| Lot size | 373 square meters |
| Basement | Finished, Full, Separate entrance |
| Parking | 3 (Parking Pad, Other, RV, See Remarks, Concrete) |
| Heating | Forced air, Natural gas, See remarks, Other |
| Cooling | None |
| Flooring | Laminate, Other, Ceramic Tile, Vinyl Plank |
| Foundation | Poured Concrete |
| Fireplaces | 1 |
| Appliances | Washer, Refrigerator, Stove, Dryer, Microwave Range Hood Combo, Window Coverings |
| Features | See remarks, Other, Back lane |
| Fencing | Fence |
| Property tax | $3,215 (2026) |
| Zoning | R-C1N |
| Level | Room | Size |
|---|---|---|
| Main level | Living room | 13.92 Ft x 16.17 Ft |
| Second level | 4pc Bathroom | 9.00 Ft x 10.17 Ft |
| Second level | Bedroom | 10.25 Ft x 9.42 Ft |
| Second level | Primary Bedroom | 11.75 Ft x 15.50 Ft |
| Second level | Dining room | 9.08 Ft x 10.08 Ft |
| Second level | Kitchen | 11.25 Ft x 13.00 Ft |
| Basement | 3pc Bathroom | 3.25 Ft x 11.33 Ft |
| Basement | Bedroom | 8.75 Ft x 23.50 Ft |
| Third level | Recreational, Games room | 10.75 Ft x 17.25 Ft |
| Basement | Storage | 11.83 Ft x 15.25 Ft |
| Basement | Other | 9.08 Ft x 11.42 Ft |
From the house listings on this site today. What homes actually sold for is a better guide: ask Rich for recent sales.
A rough guide only. Put in the rate your lender quotes you. Leaves out property tax and, under 20% down, mortgage insurance.
Listed by RE/MAX First. Listing data from the Calgary Real Estate Board, supplied by CREA’s DDF®. Last updated Nov 8, 2026.
40 photos 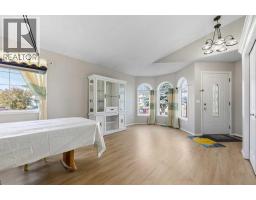 25 photos
 33 photos
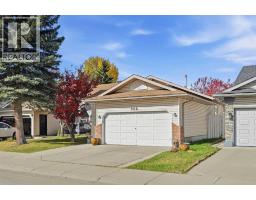 48 photos
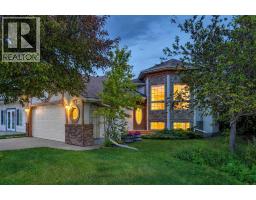 Price drop $10K 39 photos
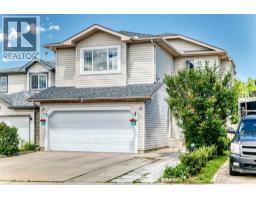 40 photos

This website is operated by Rich Baldy, REALTOR®, CIR Realty, #100, 707 10 Avenue SW, Calgary, AB T2R 0B3, office 403-294-1500. Rich is a member of The Canadian Real Estate Association.
REALTOR®, REALTORS®, and the REALTOR® logo are certification marks that are owned by REALTOR® Canada Inc. and licensed exclusively to The Canadian Real Estate Association (CREA). These certification marks identify real estate professionals who are members of CREA and who must abide by CREA’s By-Laws, Rules, and the REALTOR® Code. The MLS® trademark and the MLS® logo are owned by CREA and identify the quality of services provided by real estate professionals who are members of CREA.
By using this site you agree to its Terms of Use.