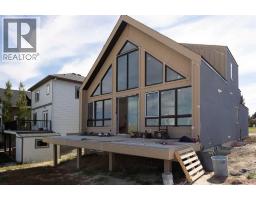
 9 photos
$669,000
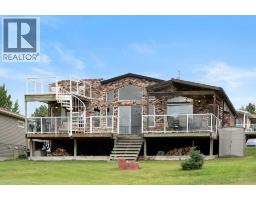
64 White Pelican Way
Lake McGregor Country Estates, Rural Vulcan County
5 bd · 3 ba · 1,525 sq ft
Listed by eXp Realty
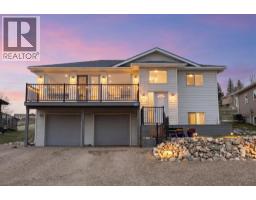
62 White Pelican Way
Lake McGregor Country Estates, Rural Vulcan County, T0L2B0
6 bed · 4 bath · 1,665 sq ft · House
Listed by eXp Realty
MLS® Number: A2344804 · 68 days on market
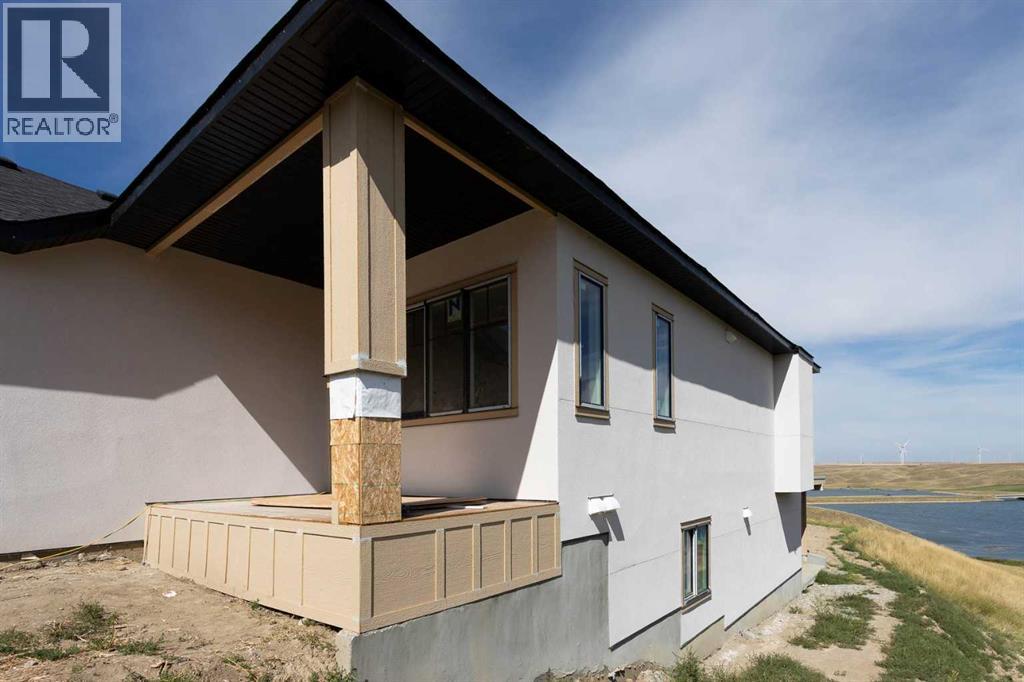
Welcome to a truly extraordinary lifestyle opportunity at Lake McGregor Resort! Situated on one of only two remaining lakeview lots , this one-of-a-kind bungalow offers breathtaking, direct views of the lake and a rare, highly sought-after floor plan. Whether you are searching for an idyllic weekend getaway or a permanent four-season sanctuary, this property delivers unparalleled comfort, space, and community charm.The light-filled, open-concept main floor has been designed for seamless entertaining and everyday relaxation. Wide-open living spaces frame expansive views of the water, creating a serene backdrop for every occasion.It's rare to find a bungalow with three spacious bedrooms on the main level, making it perfect for families, hosting guests, or setting up a dedicated home office.Primary Suite is a sanctuary featuring a lavish master ensuite complete with a deep soaker tub, an oversized glass shower, and a double vanity. Rounding out the main floor is a second full bathroom and dedicated main-floor laundry.In addition there is an attached Double Garage which is perfect for keeping vehicles warm during cold winter months or storing your water toys, and bikes for summer adventures.The fully developed illegal walkout basement suite opens up endless possibilities and includes an additional 3 bedrooms, 2 bathrooms and an open concept kitchen.Living at Lake McGregor Resort means enjoying a resort-style lifestyle every single day. The community boasts an incredible array of indoor and outdoor facilities designed for year-round recreation such as an indoor pool, outdoor pool, sauna and hot tub. There is also a large rec room designed for hosting large crowds, a teen room, and a games lounge complete with a pool table. (id:67937)
| Property type | Single Family, House |
|---|---|
| Ownership | Freehold |
| Year built | 2026 |
| Storeys | 1 |
| Bedrooms | 3 above grade, 3 below |
| Half baths | 0 |
| Living area | 1,665 sq ft |
| Price per sq ft | $480 |
| Days on market | 68 |
| Lot size | 869.49 square meters |
| Basement | Finished, Full, Separate entrance, Walk out, Suite |
| Parking | 4 (Attached Garage) |
| Heating | Forced air, Natural gas |
| Cooling | See Remarks |
| Flooring | Carpeted, Vinyl Plank |
| Foundation | Poured Concrete |
| Appliances | Refrigerator, Dishwasher, Stove, Washer & Dryer |
| Features | Sauna |
| Fencing | Not fenced |
| View | View |
| Property tax | $3,481 (2026) |
| Zoning | RR |
| Level | Room | Size |
|---|---|---|
| Main level | Primary Bedroom | 16.08 Ft x 13.08 Ft |
| Main level | 5pc Bathroom | 10.58 Ft x 8.75 Ft |
| Main level | Bedroom | 9.83 Ft x 12.42 Ft |
| Main level | Family room | 15.83 Ft x 14.25 Ft |
| Main level | Kitchen | 16.17 Ft x 15.42 Ft |
| Main level | Dining room | 9.92 Ft x 15.50 Ft |
| Main level | 4pc Bathroom | 8.83 Ft x 4.92 Ft |
| Main level | Bedroom | 12.17 Ft x 14.33 Ft |
| Main level | Laundry room | 5.83 Ft x 9.50 Ft |
| Unknown | Primary Bedroom | 12.00 Ft x 14.50 Ft |
| Unknown | 5pc Bathroom | 11.25 Ft x 4.92 Ft |
| Unknown | Bedroom | 13.00 Ft x 10.50 Ft |
| Unknown | 4pc Bathroom | 8.33 Ft x 5.00 Ft |
| Unknown | Bedroom | 13.25 Ft x 14.42 Ft |
| Unknown | Living room | 14.83 Ft x 14.92 Ft |
| Unknown | Kitchen | 12.17 Ft x 13.25 Ft |
| Unknown | Dining room | 12.17 Ft x 13.25 Ft |
A rough guide only. Put in the rate your lender quotes you. Leaves out property tax and, under 20% down, mortgage insurance.
Listed by eXp Realty. Listing data from the Calgary Real Estate Board, supplied by CREA’s DDF®. Last updated Nov 1, 2026.
9 photos  50 photos
 Price drop $10.7K 50 photos
 49 photos
 49 photos

This website is operated by Rich Baldy, REALTOR®, CIR Realty, #100, 707 10 Avenue SW, Calgary, AB T2R 0B3, office 403-294-1500. Rich is a member of The Canadian Real Estate Association.
REALTOR®, REALTORS®, and the REALTOR® logo are certification marks that are owned by REALTOR® Canada Inc. and licensed exclusively to The Canadian Real Estate Association (CREA). These certification marks identify real estate professionals who are members of CREA and who must abide by CREA’s By-Laws, Rules, and the REALTOR® Code. The MLS® trademark and the MLS® logo are owned by CREA and identify the quality of services provided by real estate professionals who are members of CREA.
By using this site you agree to its Terms of Use.