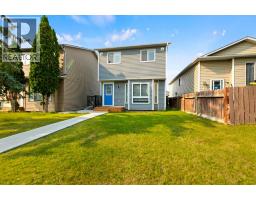
 36 photos
$499,000
71 Martindale Court NE
Martindale, Calgary
4 bd · 3 ba · 1,052 sq ft
Listed by REMAX Innovations
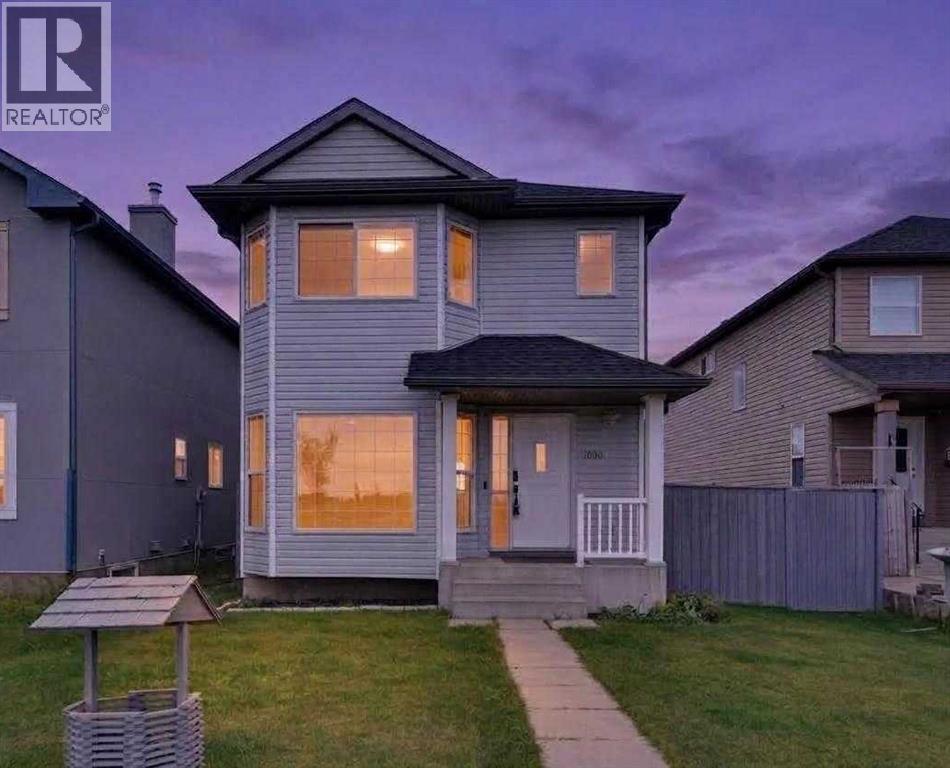
1080 Martindale Boulevard NE
Martindale, Calgary, T3J4A2
3 bed · 3 bath · 1,237 sq ft · House
Listed by URBAN-REALTY.ca
MLS® Number: A2345065 · 67 days on market
This beautiful home offers a great family-friendly environment, with plenty of fresh green lawn and a playground located nearby. It is also conveniently situated in-front of Manmeet Bhullar School (K–6), making it an ideal choice for families with children.The home features 3 bedrooms and 2.5 bathrooms and has been fully renovated, spacious living area. The newly renovated kitchen includes modern stainless-steel appliances, providing a clean and contemporary space for cooking and entertaining and big dinning area.The backyard offers plenty of outdoor space, including a 20 x 20-foot concrete pad at the rear of the home, providing a versatile area for a patio, outdoor seating, entertaining, or other recreational needs.The property is also conveniently located within walking distance of the C-Train station and the Martindale Gurdwara, offering easy access to public transportation and nearby community amenities.With its spacious layout, modern renovations, generous outdoor space, and convenient family-oriented location, this home is a great place to call home. (id:67937)
| Property type | Single Family, House |
|---|---|
| Ownership | Freehold |
| Year built | 2000 |
| Storeys | 2 |
| Bedrooms | 3 above grade, 0 below |
| Half baths | 1 |
| Living area | 1,237 sq ft |
| Price per sq ft | $403 |
| Days on market | 67 |
| Lot size | 3,788 square feet |
| Basement | Finished, Full, Walk-up |
| Parking | 2 (Parking Pad) |
| Heating | Natural gas, Central heating |
| Flooring | Tile, Laminate, Ceramic Tile |
| Foundation | Poured Concrete |
| Appliances | Refrigerator, Dishwasher, Stove, Hood Fan, Washer & Dryer |
| Features | Back lane, No Smoking Home |
| Fencing | Fence |
| Property tax | $3,451 (2026) |
| Zoning | R-C1N |
| Level | Room | Size |
|---|---|---|
| Main level | Living room | 18.11 Ft x 15.09 Ft |
| Main level | Dining room | 11.88 Ft x 10.20 Ft |
| Basement | 3pc Bathroom | 4.53 Ft x 5.68 Ft |
| Main level | Kitchen | 12.96 Ft x 9.29 Ft |
| Main level | 2pc Bathroom | 5.02 Ft x 5.81 Ft |
| Second level | 4pc Bathroom | 4.86 Ft x 7.97 Ft |
| Second level | Bedroom | 12.27 Ft x 9.29 Ft |
| Second level | Bedroom | 9.88 Ft x 9.32 Ft |
| Second level | Primary Bedroom | 11.81 Ft x 12.73 Ft |
| Basement | Den | 12.04 Ft x 9.35 Ft |
| Basement | Laundry room | 6.89 Ft x 8.17 Ft |
| Basement | Recreational, Games room | 19.72 Ft x 18.01 Ft |
| Basement | Storage | 3.38 Ft x 3.51 Ft |
| Basement | Furnace | 6.33 Ft x 4.92 Ft |
From the house listings on this site today. What homes actually sold for is a better guide: ask Rich for recent sales.
A rough guide only. Put in the rate your lender quotes you. Leaves out property tax and, under 20% down, mortgage insurance.
Listed by URBAN-REALTY.ca. Listing data from the Calgary Real Estate Board, supplied by CREA’s DDF®. Last updated Nov 21, 2026.
36 photos  New · 3d ago 50 photos
 50 photos
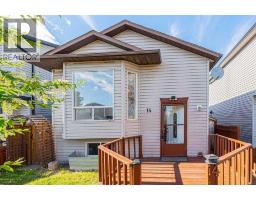 New · 2d ago 43 photos
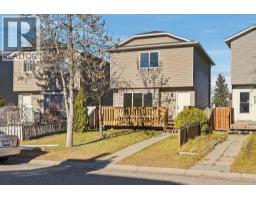 Price drop $15K 47 photos
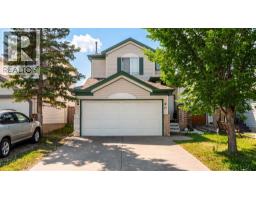 37 photos

This website is operated by Rich Baldy, REALTOR®, CIR Realty, #100, 707 10 Avenue SW, Calgary, AB T2R 0B3, office 403-294-1500. Rich is a member of The Canadian Real Estate Association.
REALTOR®, REALTORS®, and the REALTOR® logo are certification marks that are owned by REALTOR® Canada Inc. and licensed exclusively to The Canadian Real Estate Association (CREA). These certification marks identify real estate professionals who are members of CREA and who must abide by CREA’s By-Laws, Rules, and the REALTOR® Code. The MLS® trademark and the MLS® logo are owned by CREA and identify the quality of services provided by real estate professionals who are members of CREA.
By using this site you agree to its Terms of Use.