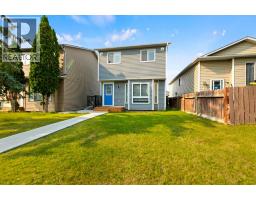
 36 photos
$499,000
71 Martindale Court NE
Martindale, Calgary
4 bd · 3 ba · 1,052 sq ft
Listed by REMAX Innovations
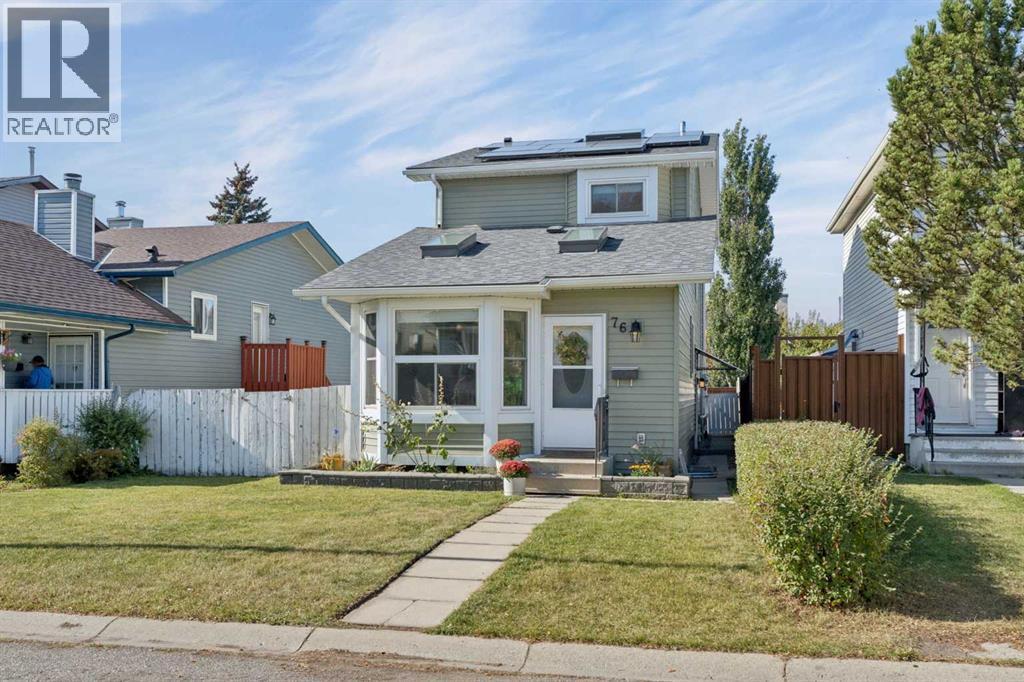
76 Martindale Close NE
Martindale, Calgary, T3Z2T9
4 bed · 3 bath · 1,401 sq ft · House
Listed by Baxter & Associates Real Estate Services
MLS® Number: A2341227 · 49 days on market
EXTENSIVELY RENOVATED | SOLAR | FORMER SHOW HOME | ILLEGAL SUITE | 2 LAUNDRIES | LARGE COMPOSITE DECK | SOUTH-FACING GARDENThis former show home offers over 2,100 sq. ft. of developed living space, with 4 bedrooms, 3 bathrooms and a fully developed basement with a self-contained illegal suite. The home has been thoughtfully upgraded and maintained over the years, including a $30,000 solar system installed in 2024, new deck and parking pad in 2023, new siding in 2022, upgraded hail-resistant roof shingles in 2021, high-efficiency furnace with UV filtration, increased attic insulation, on-demand hot water, vinyl windows and a salt-free whole-home water conditioning system. The main floor is bright and inviting, with beautiful hardwood flooring, skylights—including one that opens for ventilation—and a comfortable open layout connecting the living, dining and kitchen areas. The renovated kitchen features custom cabinetry with soft-close doors and drawers, generous counter space, a breakfast bar, slide-in range, and an impressive stainless-steel hood fan. With large floor to ceiling cabinets on either side, the built-in desk creates a practical workspace or homework station.The living room features a full brick wood-burning fireplace and extensive built-in bookcases, with sliding glass doors providing access to the large vinyl composite rear deck. The deck offers plenty of space for outdoor seating and entertaining and overlooks the fenced backyard.A convenient main-floor 2-piece bathroom also includes a full-size front-load washer and dryer.Upstairs are three bedrooms, including a spacious primary bedroom with excellent closet space, two additional bedrooms and a full bathroom.The fully developed lower level provides a self-contained illegal suite with its own private entrance, kitchen, living area, bedroom, full bathroom, large egress windows, recessed lighting and private full-size laundry. The layout provides excellent flexibility for extended family, guests or additional rental potential.Outside, the home offers a large composite deck with storage underneath, fenced backyard, storage shed and a paved rear parking pad with back-lane access for one vehicle. There is also a south-facing garden area along the side of the home, providing an excellent space for gardening and enjoying the sunshine.Located on a quiet street in Martindale, this home is close to schools, transit, shopping, the Dashmesh Culture Centre and LRT access. With extensive renovations, major mechanical and exterior upgrades, solar power, flexible living space and a separate lower-level illegal suite, this is a home that offers both functionality and long-term value. (id:67937)
| Property type | Single Family, House |
|---|---|
| Ownership | Freehold |
| Year built | 1986 |
| Storeys | 2 |
| Bedrooms | 3 above grade, 1 below |
| Half baths | 1 |
| Living area | 1,401 sq ft |
| Price per sq ft | $357 |
| Days on market | 49 |
| Lot size | 317 square meters |
| Basement | Finished, Full, Separate entrance, Suite |
| Parking | 1 (Parking Pad, Other) |
| Heating | Baseboard heaters, Forced air, Electric, Natural gas |
| Cooling | None |
| Flooring | Hardwood, Ceramic Tile, Vinyl Plank |
| Foundation | Poured Concrete |
| Fireplaces | 1 |
| Appliances | Water Heater - Tankless |
| Features | Back lane, PVC window, Closet Organizers, No Smoking Home, Level |
| Fencing | Fence |
| Property tax | $3,408 (2026) |
| Zoning | R-CG |
| Level | Room | Size |
|---|---|---|
| Main level | 2pc Bathroom | 7.83 Ft x 5.00 Ft |
| Main level | Dining room | 16.33 Ft x 9.50 Ft |
| Main level | Kitchen | 13.00 Ft x 10.08 Ft |
| Main level | Living room | 14.42 Ft x 16.00 Ft |
| Upper Level | 4pc Bathroom | 7.75 Ft x 5.25 Ft |
| Upper Level | Bedroom | 14.50 Ft x 7.67 Ft |
| Upper Level | Bedroom | 11.17 Ft x 7.83 Ft |
| Upper Level | Primary Bedroom | 9.75 Ft x 13.50 Ft |
| Unknown | 4pc Bathroom | 8.50 Ft x 9.33 Ft |
| Unknown | Primary Bedroom | 11.33 Ft x 11.58 Ft |
| Unknown | Living room/Dining room | 12.58 Ft x 10.92 Ft |
| Basement | Furnace | 17.42 Ft x 10.50 Ft |
From the house listings on this site today. What homes actually sold for is a better guide: ask Rich for recent sales.
A rough guide only. Put in the rate your lender quotes you. Leaves out property tax and, under 20% down, mortgage insurance.
Listed by Baxter & Associates Real Estate Services. Listing data from the Calgary Real Estate Board, supplied by CREA’s DDF®. Last updated Nov 21, 2026.
36 photos  29 photos
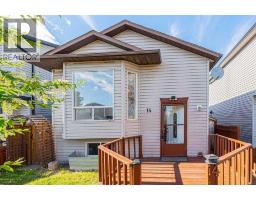
 New · 3d ago 50 photos
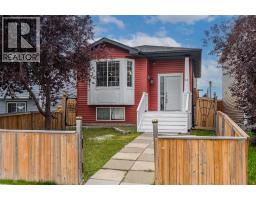
 New · 2d ago 43 photos
 49 photos
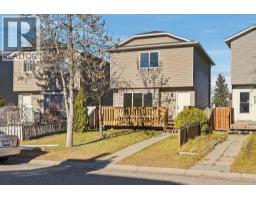 Price drop $15K 47 photos

This website is operated by Rich Baldy, REALTOR®, CIR Realty, #100, 707 10 Avenue SW, Calgary, AB T2R 0B3, office 403-294-1500. Rich is a member of The Canadian Real Estate Association.
REALTOR®, REALTORS®, and the REALTOR® logo are certification marks that are owned by REALTOR® Canada Inc. and licensed exclusively to The Canadian Real Estate Association (CREA). These certification marks identify real estate professionals who are members of CREA and who must abide by CREA’s By-Laws, Rules, and the REALTOR® Code. The MLS® trademark and the MLS® logo are owned by CREA and identify the quality of services provided by real estate professionals who are members of CREA.
By using this site you agree to its Terms of Use.