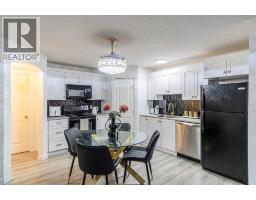
 New · 1d ago 15 photos
$285,000
105, 20 Panatella Landing NW
Panorama Hills, Calgary
2 bd · 1 ba · 797 sq ft
Listed by One Percent Realty
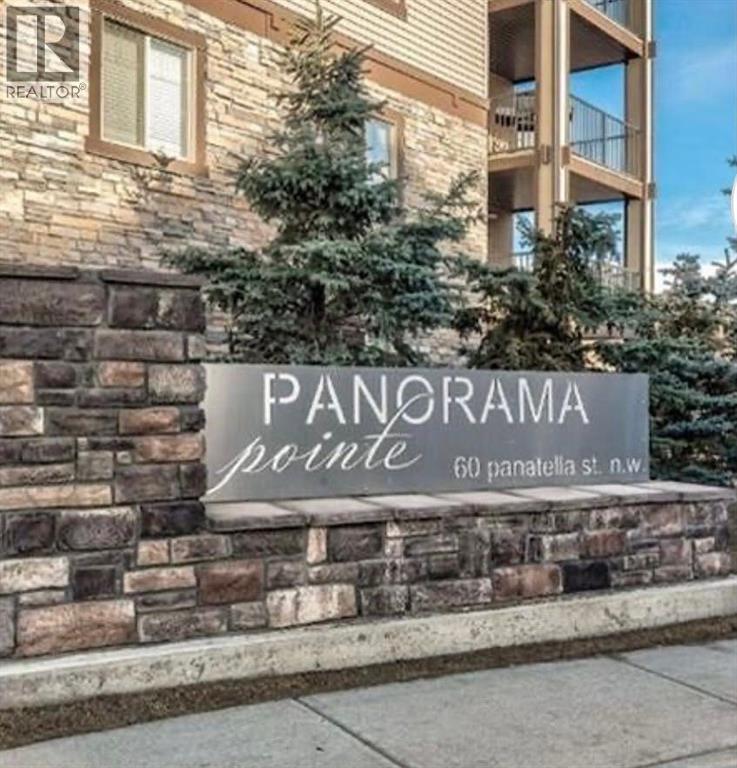
1221, 60 Panatella Street NW
Panorama Hills, Calgary, T3K0M1
2 bed · 2 bath · 928 sq ft · Apartment
Listed by Grand Realty
MLS® Number: A2345084 · 66 days on market
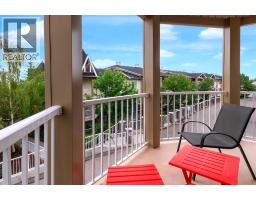
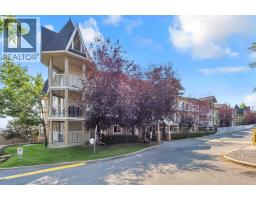
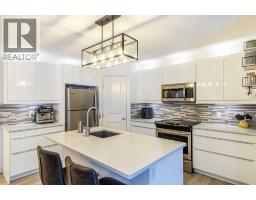
Great 2 bedroom plus den condo in Panorama. This condo offers 2 large bedrooms and 2 full bathrooms plus a den. The master bedroom boasts a large walk in closet and lovely ensuite bathroom. The kitchen is large with ample cabinetry stainless steel appliances plus a breakfast bar. The layout is well thought out and also offers a nice dining area, in suite laundry plus a huge covered balcony perfect for relaxing and entertaining. This condo also comes with a titled underground parking spot in the secure parkade. This is a great opportunity to live in a well managed complex in a great location with easy access to Stony Trail and walking distance to many amenities as well as schools, parks and playgrounds. (id:67937)
| Property type | Single Family, Apartment |
|---|---|
| Ownership | Condo/Strata |
| Year built | 2008 |
| Storeys | 4 |
| Bedrooms | 2 above grade, 0 below |
| Half baths | 0 |
| Living area | 928 sq ft |
| Price per sq ft | $301 |
| Days on market | 66 |
| Parking | 1 (Underground) |
| Heating | Baseboard heaters |
| Cooling | None |
| Flooring | Tile, Vinyl Plank |
| Construction | Wood frame |
| Appliances | Washer, Refrigerator, Dishwasher, Stove, Dryer, Microwave Range Hood Combo, Window Coverings |
| Features | No Animal Home, No Smoking Home |
| Condo / HOA fee | $556.50 monthly |
| Property tax | $1,802 (2026) |
| Zoning | DC (pre 1P2007) |
| Level | Room | Size |
|---|---|---|
| Main level | Dining room | 6.92 Ft x 8.33 Ft |
| Main level | Living room | 9.33 Ft x 13.17 Ft |
| Main level | Kitchen | 9.08 Ft x 10.92 Ft |
| Main level | Laundry room | 3.17 Ft x 3.58 Ft |
| Main level | Primary Bedroom | 10.08 Ft x 12.58 Ft |
| Main level | Bedroom | 14.33 Ft x 14.83 Ft |
| Main level | 3pc Bathroom | 5.67 Ft x 8.33 Ft |
| Main level | 4pc Bathroom | 4.92 Ft x 8.67 Ft |
| Main level | Other | 5.17 Ft x 5.92 Ft |
| Main level | Other | 5.50 Ft x 13.08 Ft |
From the apartment listings on this site today. What homes actually sold for is a better guide: ask Rich for recent sales.
A rough guide only. Put in the rate your lender quotes you. Leaves out property tax, the condo fee and, under 20% down, mortgage insurance.
Listed by Grand Realty. Listing data from the Calgary Real Estate Board, supplied by CREA’s DDF®. Last updated Sep 26, 2026.
New · 1d ago 15 photos 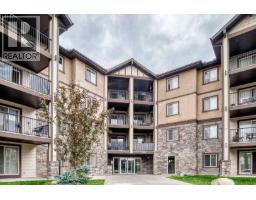 26 photos
 32 photos
 50 photos
 New · 1d ago 13 photos
 29 photos

This website is operated by Rich Baldy, REALTOR®, CIR Realty, #100, 707 10 Avenue SW, Calgary, AB T2R 0B3, office 403-294-1500. Rich is a member of The Canadian Real Estate Association.
REALTOR®, REALTORS®, and the REALTOR® logo are certification marks that are owned by REALTOR® Canada Inc. and licensed exclusively to The Canadian Real Estate Association (CREA). These certification marks identify real estate professionals who are members of CREA and who must abide by CREA’s By-Laws, Rules, and the REALTOR® Code. The MLS® trademark and the MLS® logo are owned by CREA and identify the quality of services provided by real estate professionals who are members of CREA.
By using this site you agree to its Terms of Use.