 26 photos
$269,900
2410, 60 Panatella Street NW
Panorama Hills, Calgary
2 bd · 2 ba · 908 sq ft
Listed by Greater Calgary Real Estate
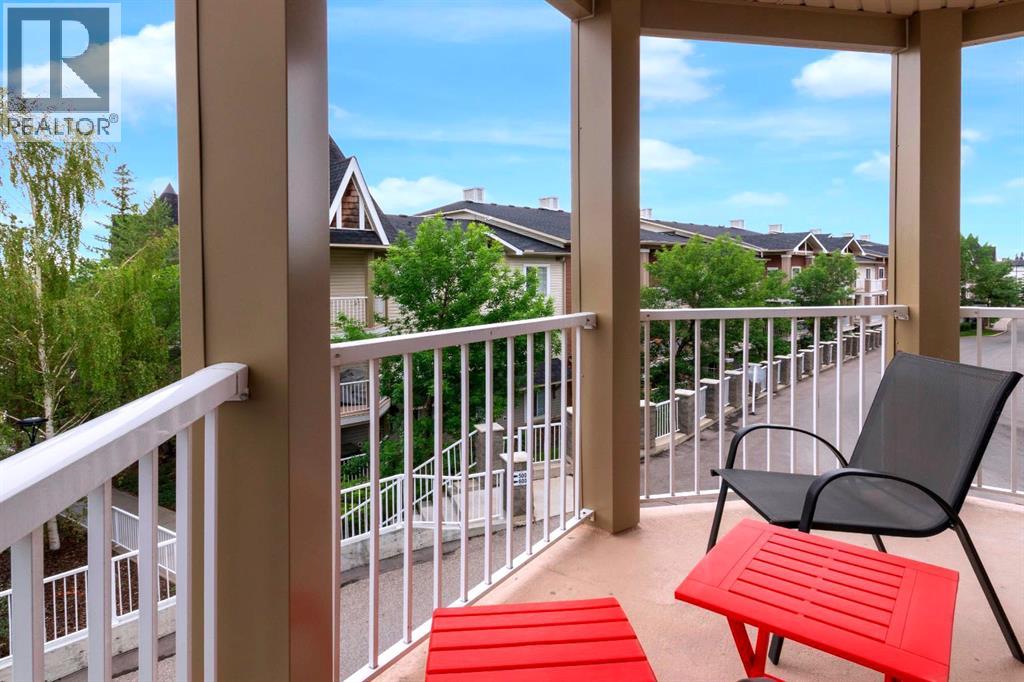
7201, 70 Panamount Drive NW
Panorama Hills, Calgary, T3K6G8
2 bed · 2 bath · 936 sq ft · Apartment
Listed by CIR Realty
MLS® Number: A2347170 · 60 days on market
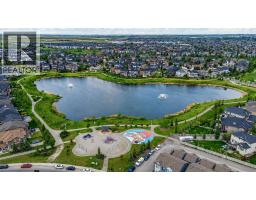
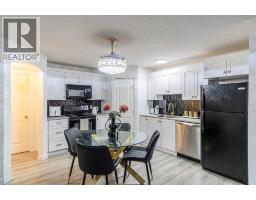
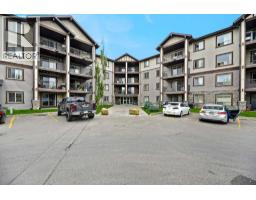
Welcome to this bright and spacious corner-unit condo in the heart of desirable Panorama Hills! Offering 2 bedrooms, 2 full bathrooms, a large den, and an exceptional open-concept layout, Titled underground parking, this home is perfect for professionals, downsizers, or investors alike.The functional floor plan features a spacious kitchen overlooking the living and dining areas, making entertaining effortless. The primary bedroom offers a walk-through closet leading to a private ensuite, while the second bedroom and full bathroom provide excellent separation for guests or roommates. The large den is ideal for a home office, fitness space, or hobby room.Enjoy your oversized corner patio with sunny east and south exposure—the perfect place to enjoy your morning coffee or relax in the afternoon sunshine.One of the biggest advantages of this home is the incredible value offered through the well-managed condominium. Condo fees include EVERYTHING; heat, water, electricity, sewer, garbage collection, professional management, reserve fund contributions, common area maintenance, landscaping, and snow removal, allowing for worry-free, predictable living.Located in the vibrant community of Panorama Hills, you’ll love having grocery stores, coffee shops, restaurants, shopping, parks, walking paths, recreation facilities, and golf courses just minutes away. With quick access to Stoney Trail, Deerfoot Trail, Country Hills Boulevard, downtown Calgary, and Calgary International Airport, commuting anywhere in the city is a breeze.Bright, functional, and ideally located—this move-in-ready home offers the lifestyle you’ve been waiting for. (id:67937)
| Property type | Single Family, Apartment |
|---|---|
| Ownership | Condo/Strata |
| Year built | 2004 |
| Storeys | 4 |
| Bedrooms | 2 above grade, 0 below |
| Half baths | 0 |
| Living area | 936 sq ft |
| Price per sq ft | $288 |
| Days on market | 60 |
| Parking | 1 (Underground, Other, See Remarks) |
| Heating | Baseboard heaters, Natural gas |
| Cooling | None |
| Flooring | Carpeted, Linoleum |
| Construction | Poured concrete |
| Foundation | Poured Concrete |
| Appliances | Refrigerator, Dishwasher, Stove, Microwave Range Hood Combo, Window Coverings, Washer & Dryer |
| Features | See remarks, PVC window, Closet Organizers, No Animal Home, No Smoking Home, Parking |
| Condo / HOA fee | $720.00 monthly |
| Property tax | $2,004 (2026) |
| Zoning | M-C1 d125 |
| Level | Room | Size |
|---|---|---|
| Main level | 3pc Bathroom | 4.92 Ft x 7.92 Ft |
| Main level | 4pc Bathroom | 7.83 Ft x 4.92 Ft |
| Main level | Other | 10.42 Ft x 12.42 Ft |
| Main level | Bedroom | 11.08 Ft x 9.42 Ft |
| Main level | Den | 8.25 Ft x 9.42 Ft |
| Main level | Dining room | 10.58 Ft x 9.67 Ft |
| Main level | Foyer | 8.25 Ft x 9.42 Ft |
| Main level | Kitchen | 8.00 Ft x 8.00 Ft |
| Main level | Primary Bedroom | 10.92 Ft x 11.83 Ft |
| Main level | Other | 4.75 Ft x 7.92 Ft |
From the apartment listings on this site today. What homes actually sold for is a better guide: ask Rich for recent sales.
A rough guide only. Put in the rate your lender quotes you. Leaves out property tax, the condo fee and, under 20% down, mortgage insurance.
Listed by CIR Realty. Listing data from the Calgary Real Estate Board, supplied by CREA’s DDF®. Last updated Nov 20, 2026.
26 photos  50 photos
 22 photos
 18 photos
 New · 1d ago 15 photos
 39 photos

This website is operated by Rich Baldy, REALTOR®, CIR Realty, #100, 707 10 Avenue SW, Calgary, AB T2R 0B3, office 403-294-1500. Rich is a member of The Canadian Real Estate Association.
REALTOR®, REALTORS®, and the REALTOR® logo are certification marks that are owned by REALTOR® Canada Inc. and licensed exclusively to The Canadian Real Estate Association (CREA). These certification marks identify real estate professionals who are members of CREA and who must abide by CREA’s By-Laws, Rules, and the REALTOR® Code. The MLS® trademark and the MLS® logo are owned by CREA and identify the quality of services provided by real estate professionals who are members of CREA.
By using this site you agree to its Terms of Use.