 50 photos
$1,465,000
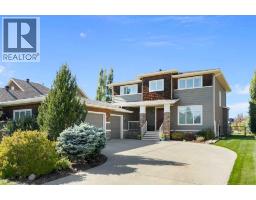
430 Monterra Bay
Monterra, Cochrane Lake
3 bd · 3 ba · 2,742 sq ft
Listed by CIR Realty
Open Sun Nov 22, 12–3 pm
32 Monterra Landing
Monterra, Cochrane Lake, T4C0G8
4 bed · 3 bath · 1,728 sq ft · House
Listed by CIR Realty
MLS® Number: A2354300 · 28 days on market
Want to go with someone on your side? Ask Rich to meet you there.
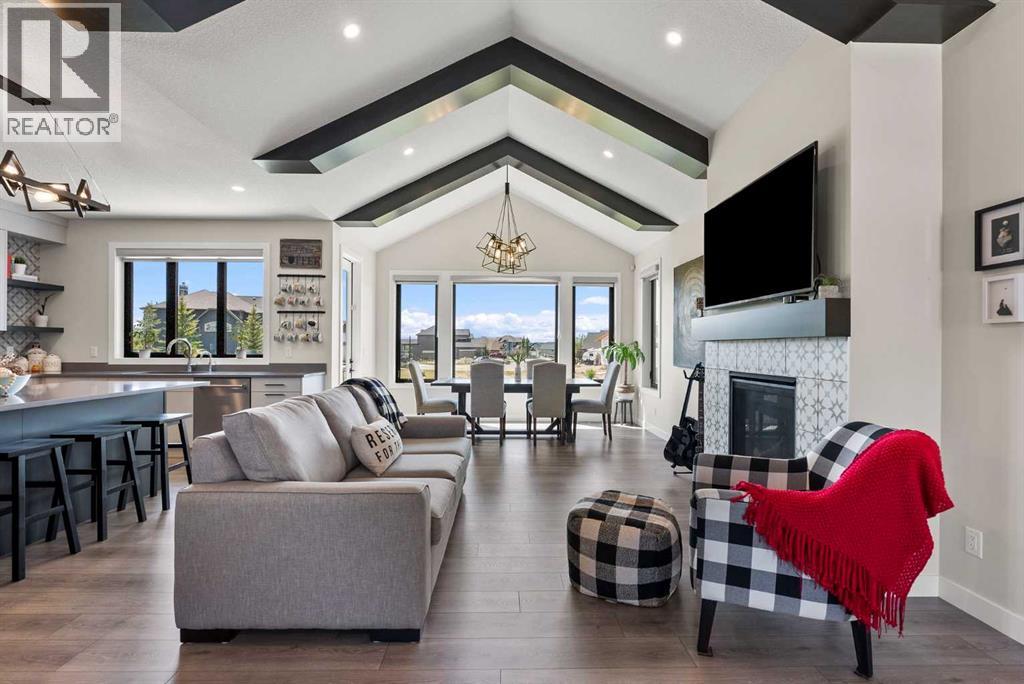
Mountain views, evenings in the hot tub, and room to breathe—welcome to life at 32 Monterra Landing. Set on nearly half an acre of beautifully landscaped grounds, this custom-built walkout bungalow pairs nearly 3,400 sq. ft. of developed living space with outdoor spaces that make staying home feel like a getaway. Enjoy the estate setting of Monterra with the shops, restaurants, and everyday conveniences of Cochrane just minutes away.Imagine morning coffee on the deck with the mountains as your backdrop, friends gathered around the kitchen island, and relaxed evenings stretching into dinner outdoors. Two expansive 12' x 28' decks offer room to host, unwind, and enjoy the setting, while the lower deck’s hot tub invites a soothing soak at the end of the day. A three-season room with retractable vinyl & netting screens extends your enjoyment of the outdoors, creating a favourite spot to settle in with a book or linger over a conversation.Inside, soaring vaulted ceilings and abundant natural light give the open main floor an airy, welcoming feel. The kitchen brings everyone together around a generous island, with upgraded appliances, soft-close cabinetry, a built-in pantry, and ample workspace for everything from casual breakfasts to holiday dinners. An induction stove handles the cooking, with a gas hookup also available. The adjoining dining and living areas keep everyone connected, making entertaining feel effortless.The spacious primary suite offers a restful place to recharge, complete with a spa-inspired ensuite featuring a soaker tub, separate shower, and dual vanities. Custom organizers in the generous walk-in closet bring order to your daily routine, while a dedicated office with custom cabinetry creates an inviting space to work from home.Downstairs, the fully finished walkout offers two additional bedrooms and generous recreation space for movie nights, games, visiting guests, or simply spreading out. Direct patio access connects this level to the landscap ed yard, making the outdoor spaces a natural extension of the home.Thoughtful details complete the experience, from custom built-ins throughout to a conveniently located laundry room and heated, insulated triple attached garage with room for vehicles, hobbies, and weekend gear.Space to gather. Space to retreat. A mountain backdrop to come home to. Discover how good life can feel in Monterra. (id:67937)
| Property type | Single Family, House |
|---|---|
| Ownership | Freehold |
| Year built | 2022 |
| Storeys | 1 |
| Bedrooms | 2 above grade, 2 below |
| Half baths | 0 |
| Living area | 1,728 sq ft |
| Price per sq ft | $825 |
| Days on market | 28 |
| Lot size | 0.4 acres |
| Basement | Finished, Full, Walk out |
| Parking | 8 (Attached Garage) |
| Heating | Forced air |
| Cooling | Central air conditioning |
| Flooring | Tile, Carpeted, Ceramic Tile, Vinyl Plank |
| Foundation | Poured Concrete |
| Fireplaces | 1 |
| Appliances | Washer, Refrigerator, Water softener, Dishwasher, Stove, Dryer, Hood Fan, Window Coverings, Cooktop - Induction |
| Features | Cul-de-sac, PVC window, Closet Organizers, No Smoking Home, Parking |
| Fencing | Fence |
| Condo / HOA fee | $135.00 monthly |
| Property tax | $6,187 (2026) |
| Zoning | R-CG |
| Level | Room | Size |
|---|---|---|
| Main level | 4pc Bathroom | 4.92 Ft x 7.58 Ft |
| Main level | Bedroom | 12.83 Ft x 11.08 Ft |
| Main level | Kitchen | 19.83 Ft x 11.42 Ft |
| Main level | Primary Bedroom | 20.75 Ft x 14.75 Ft |
| Main level | 5pc Bathroom | 15.67 Ft x 13.67 Ft |
| Main level | Dining room | 12.50 Ft x 14.00 Ft |
| Main level | Laundry room | 6.58 Ft x 7.83 Ft |
| Main level | Other | 10.75 Ft x 7.25 Ft |
| Basement | 4pc Bathroom | 5.92 Ft x 8.92 Ft |
| Basement | Bedroom | 11.33 Ft x 11.17 Ft |
| Basement | Great room | 14.33 Ft x 11.67 Ft |
| Basement | Bedroom | 18.33 Ft x 13.33 Ft |
| Basement | Family room | 13.42 Ft x 18.83 Ft |
| Basement | Recreational, Games room | 14.33 Ft x 16.75 Ft |
| Basement | Furnace | 13.50 Ft x 9.83 Ft |
From the house listings on this site today. What homes actually sold for is a better guide: ask Rich for recent sales.
A rough guide only. Put in the rate your lender quotes you. Leaves out property tax, the condo fee and, under 20% down, mortgage insurance.
Listed by CIR Realty. Listing data from the Calgary Real Estate Board, supplied by CREA’s DDF®. Last updated Nov 18, 2026.
50 photos  50 photos
 49 photos
 Price drop $25K 29 photos

This website is operated by Rich Baldy, REALTOR®, CIR Realty, #100, 707 10 Avenue SW, Calgary, AB T2R 0B3, office 403-294-1500. Rich is a member of The Canadian Real Estate Association.
REALTOR®, REALTORS®, and the REALTOR® logo are certification marks that are owned by REALTOR® Canada Inc. and licensed exclusively to The Canadian Real Estate Association (CREA). These certification marks identify real estate professionals who are members of CREA and who must abide by CREA’s By-Laws, Rules, and the REALTOR® Code. The MLS® trademark and the MLS® logo are owned by CREA and identify the quality of services provided by real estate professionals who are members of CREA.
By using this site you agree to its Terms of Use.