 19 photos
$449,900
2089 Cobblespring Avenue SW
Cobblestone Creek, Airdrie
3 bd · 3 ba · 1,230 sq ft
Listed by MaxWell Capital Realty
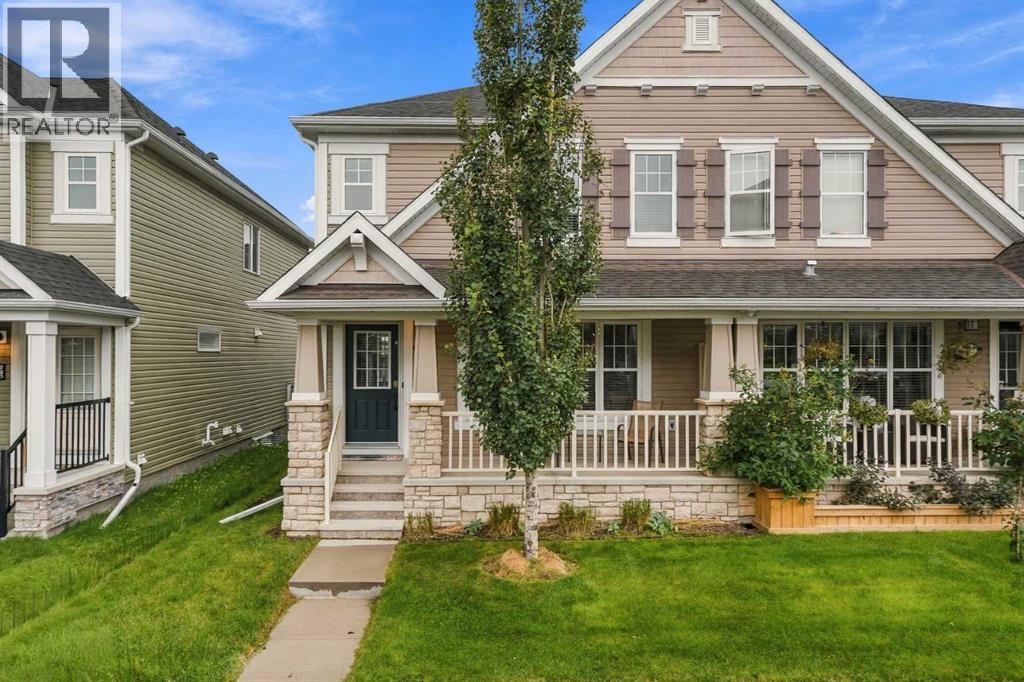
243 Windford Crescent SW
Windsong, Airdrie, T4B4G3
3 bed · 3 bath · 1,390 sq ft · Duplex
Listed by Real Estate Professionals Inc.
MLS® Number: A2344721 · 65 days on market
Welcome to this beautifully maintained, freshly painted and move-in-ready 3-bedroom, 2.5-bathroom modern 2-storey duplex offering the freedom of no condo fees. From the moment you arrive, this home makes a wonderful first impression with its charming full front veranda—the ideal spot to enjoy your morning coffee while greeting the neighborhood. Inside, the bright and spacious open-concept main level features 9-foot ceilings, gorgeous Hardwood flooring, and an exceptional floor plan designed for everyday comfort and effortless entertaining. The living room has large strategically placed windows flood room with natural light, and centered around an elegant fireplace. The well-appointed kitchen is equipped with quartz countertops, an island with a breakfast bar, classic cabinetry, and stainless-steel appliances, seamlessly flowing into a cozy dining room. Upstairs offers three generously sized bedrooms and two full bathrooms. The relaxing primary suite features a walk-in closet and a 4-piece ensuite. A fantastic upper bonus room provides versatile extra living space and opens onto a private south-facing balcony, perfect for relaxing outdoors or summer BBQs. The unfinished lower level holds incredible potential for your future custom design. Outside, enjoy a fully paved rear alley leading to a full double attached garage with ample space for your vehicles. A true gem offering low-maintenance living in a wonderful community—book your viewing today! (Pictures to follow) (id:67937)
| Property type | Single Family, Duplex |
|---|---|
| Ownership | Freehold |
| Year built | 2016 |
| Storeys | 2 |
| Bedrooms | 3 above grade, 0 below |
| Half baths | 1 |
| Living area | 1,390 sq ft |
| Price per sq ft | $324 |
| Days on market | 65 |
| Lot size | 150.5 square meters |
| Basement | Unfinished, Full |
| Parking | 2 (Attached Garage) |
| Heating | Forced air, Natural gas |
| Cooling | None |
| Flooring | Hardwood, Carpeted |
| Foundation | Poured Concrete |
| Fireplaces | 1 |
| Appliances | Refrigerator, Dishwasher, Stove, Hood Fan, Window Coverings, Garage door opener, Washer & Dryer |
| Features | Back lane |
| Fencing | Not fenced |
| Property tax | $3,277 (2026) |
| Zoning | R2-T |
| Level | Room | Size |
|---|---|---|
| Main level | Foyer | 3.33 Ft x 4.67 Ft |
| Main level | Living room | 16.08 Ft x 14.67 Ft |
| Main level | Dining room | 8.50 Ft x 7.58 Ft |
| Main level | Kitchen | 10.58 Ft x 9.67 Ft |
| Main level | 2pc Bathroom | 2.58 Ft x 6.83 Ft |
| Upper Level | Bonus Room | 11.42 Ft x 10.17 Ft |
| Upper Level | Primary Bedroom | 14.33 Ft x 13.17 Ft |
| Upper Level | Other | 4.92 Ft x 5.83 Ft |
| Upper Level | 4pc Bathroom | 7.83 Ft x 5.83 Ft |
| Upper Level | Bedroom | 11.42 Ft x 8.83 Ft |
| Upper Level | Bedroom | 10.33 Ft x 10.33 Ft |
| Upper Level | 4pc Bathroom | 8.25 Ft x 5.00 Ft |
| Upper Level | Laundry room | 3.58 Ft x 3.50 Ft |
A rough guide only. Put in the rate your lender quotes you. Leaves out property tax and, under 20% down, mortgage insurance.
Listed by Real Estate Professionals Inc.. Listing data from the Calgary Real Estate Board, supplied by CREA’s DDF®. Last updated Nov 3, 2026.
19 photos  Price drop $6K 35 photos
 42 photos
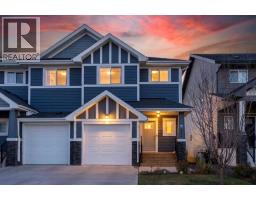 32 photos
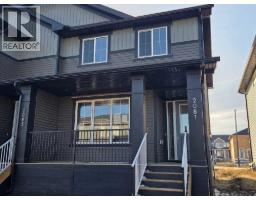 22 photos
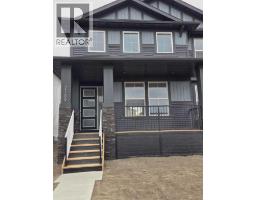 New · 5d ago 2 photos

This website is operated by Rich Baldy, REALTOR®, CIR Realty, #100, 707 10 Avenue SW, Calgary, AB T2R 0B3, office 403-294-1500. Rich is a member of The Canadian Real Estate Association.
REALTOR®, REALTORS®, and the REALTOR® logo are certification marks that are owned by REALTOR® Canada Inc. and licensed exclusively to The Canadian Real Estate Association (CREA). These certification marks identify real estate professionals who are members of CREA and who must abide by CREA’s By-Laws, Rules, and the REALTOR® Code. The MLS® trademark and the MLS® logo are owned by CREA and identify the quality of services provided by real estate professionals who are members of CREA.
By using this site you agree to its Terms of Use.