 49 photos
$475,000
445 Stonegate Way NW
Stonegate, Airdrie
4 bd · 3 ba · 1,124 sq ft
Listed by eXp Realty
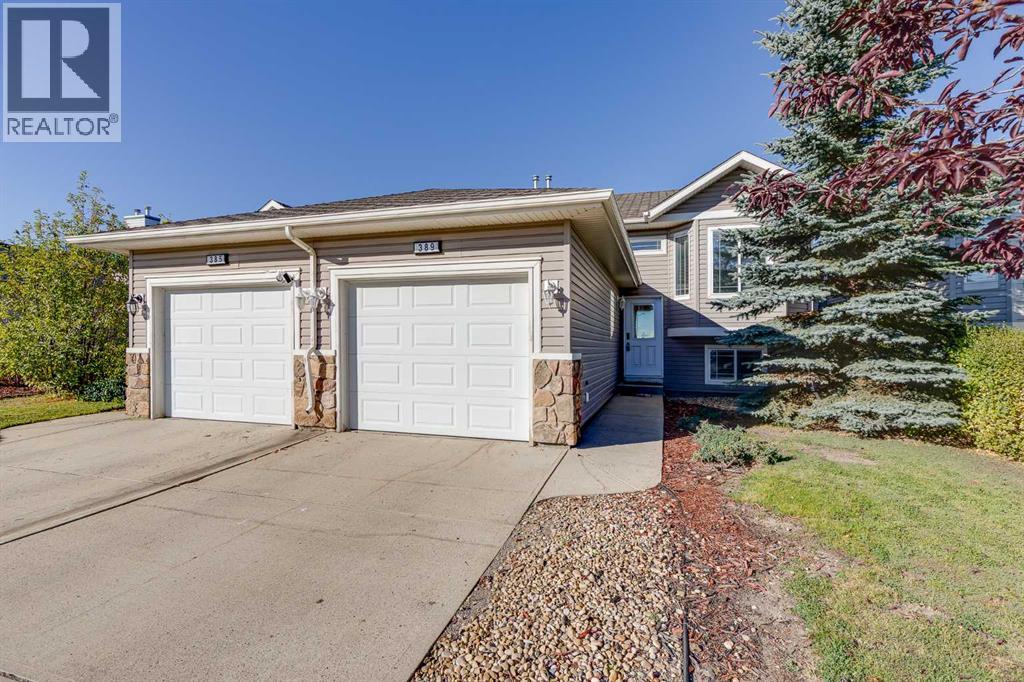
389 Stonegate Way NW
Stonegate, Airdrie, T4B2X9
3 bed · 3 bath · 1,142 sq ft · Duplex
Listed by The Real Estate District
MLS® Number: A2348604 · 50 days on market
Why Rent When You Can Own? This beautifully updated bi-level with single attached garage offers exceptional value for first-time buyers, investors, or anyone looking for an affordable move-in-ready home with quick possession available. Step inside to a spacious oversized front entry featuring a large closet and plenty of room to welcome guests. Just a few steps up, you'll discover a bright and inviting open-concept main floor showcasing a seamless living, dining, and kitchen area designed for comfortable everyday living. The refreshed kitchen features newly painted white cabinetry, updated tile, and stainless steel appliances, creating a clean and modern space you'll love. There is also a great sized walk in pantry. Throughout the main floor, you'll appreciate the extensive updates, including fresh paint, brand-new vinyl plank flooring, updated baseboards, contemporary lighting, and stylish black door and bathroom hardware. The main level offers two generous bedrooms, including a spacious primary retreat complete with a private 4-piece ensuite and double closets. A second well-sized bedroom with a large window and an additional 4-piece bathroom complete this floor. Downstairs, the fully developed basement provides even more living space with a large family room, an oversized third bedroom, a 3-piece bathroom, a convenient laundry area an crawl space storage. With so many recent updates already completed, this home is the perfect opportunity to simply move in and enjoy. This one checks all the boxes for affordability, functionality, and style. Don't miss your chance to own this fantastic property. Book your private showing today before it's gone! (id:67937)
| Property type | Single Family, Duplex |
|---|---|
| Ownership | Freehold |
| Year built | 2003 |
| Bedrooms | 2 above grade, 1 below |
| Half baths | 0 |
| Living area | 1,142 sq ft |
| Price per sq ft | $403 |
| Days on market | 50 |
| Lot size | 363 square meters |
| Basement | Finished, Full |
| Parking | 2 (Attached Garage) |
| Heating | Forced air, Natural gas |
| Cooling | None |
| Flooring | Tile, Laminate, Carpeted, Vinyl Plank |
| Construction | Wood frame |
| Foundation | Poured Concrete |
| Fireplaces | 1 |
| Appliances | Washer, Refrigerator, Dishwasher, Stove, Dryer, Microwave Range Hood Combo, Window Coverings |
| Features | No neighbours behind |
| Fencing | Fence |
| Property tax | $3,208 (2026) |
| Zoning | R2 |
| Level | Room | Size |
|---|---|---|
| Main level | 4pc Bathroom | 4.92 Ft x 8.42 Ft |
| Main level | 4pc Bathroom | 5.00 Ft x 8.58 Ft |
| Main level | Bedroom | 12.33 Ft x 9.42 Ft |
| Main level | Dining room | 8.08 Ft x 12.92 Ft |
| Main level | Foyer | 9.25 Ft x 12.25 Ft |
| Main level | Kitchen | 9.67 Ft x 12.92 Ft |
| Main level | Living room | 9.67 Ft x 12.92 Ft |
| Main level | Primary Bedroom | 13.50 Ft x 12.00 Ft |
| Basement | 4pc Bathroom | 5.08 Ft x 8.50 Ft |
| Basement | Bedroom | 20.17 Ft x 19.25 Ft |
| Basement | Laundry room | 5.33 Ft x 8.67 Ft |
| Basement | Recreational, Games room | 26.83 Ft x 15.83 Ft |
| Basement | Storage | 15.00 Ft x 5.08 Ft |
| Basement | Furnace | 6.17 Ft x 8.67 Ft |
A rough guide only. Put in the rate your lender quotes you. Leaves out property tax and, under 20% down, mortgage insurance.
Listed by The Real Estate District. Listing data from the Calgary Real Estate Board, supplied by CREA’s DDF®. Last updated Nov 21, 2026.
49 photos  29 photos
 19 photos
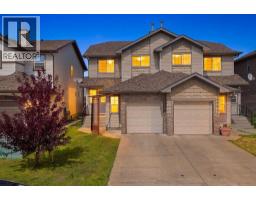 Price drop $6K 35 photos
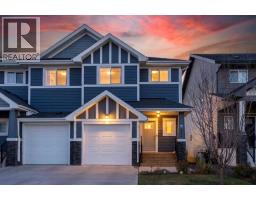 32 photos
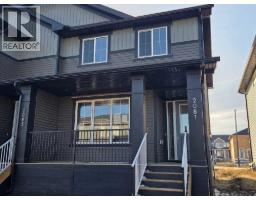 22 photos

This website is operated by Rich Baldy, REALTOR®, CIR Realty, #100, 707 10 Avenue SW, Calgary, AB T2R 0B3, office 403-294-1500. Rich is a member of The Canadian Real Estate Association.
REALTOR®, REALTORS®, and the REALTOR® logo are certification marks that are owned by REALTOR® Canada Inc. and licensed exclusively to The Canadian Real Estate Association (CREA). These certification marks identify real estate professionals who are members of CREA and who must abide by CREA’s By-Laws, Rules, and the REALTOR® Code. The MLS® trademark and the MLS® logo are owned by CREA and identify the quality of services provided by real estate professionals who are members of CREA.
By using this site you agree to its Terms of Use.