 49 photos
$1,600,000
35 Monterra Cove
Monterra, Cochrane Lake
4 bd · 4 ba · 2,501 sq ft
Listed by RE/MAX House of Real Estate
216 Montclair Place
Monterra, Cochrane Lake, T4C0A8
5 bed · 5 bath · 3,131 sq ft · House
Listed by RE/MAX First
MLS® Number: A2345113 · 65 days on market
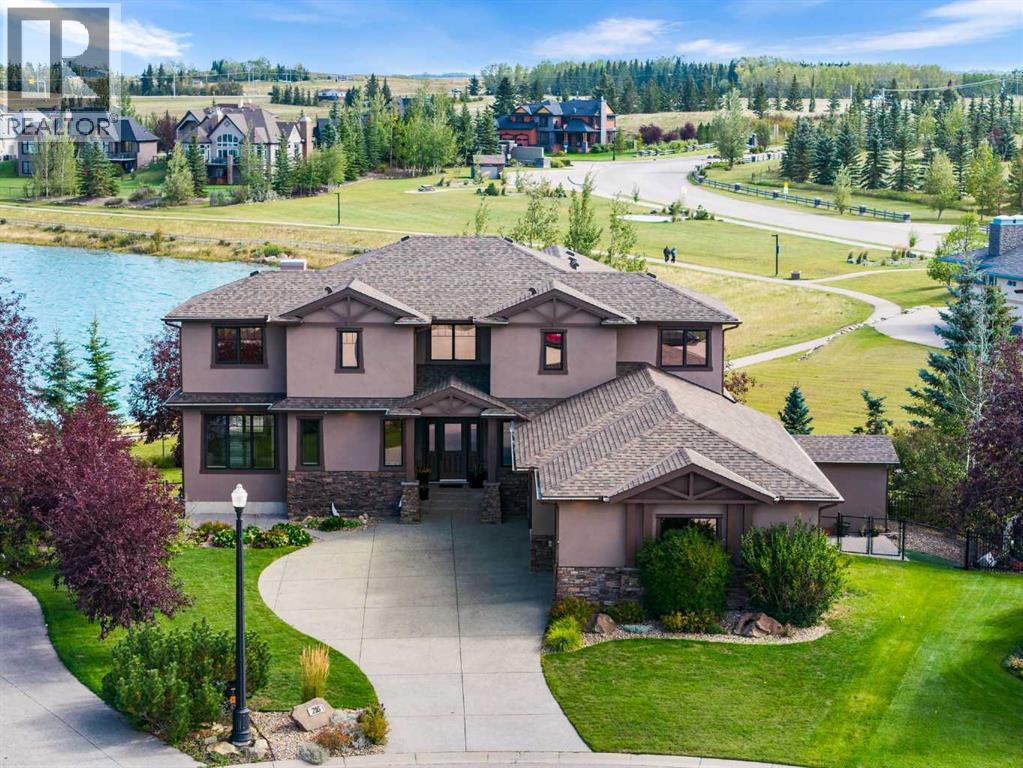
Welcome home to 216 Montclair Place, a grand estate residence set on a massive pie lot backing directly onto the water in Monterra, one of Cochrane's most desirable and sought-after communities. This is the kind of property that rarely comes to market, offering space, luxury, and a setting that simply cannot be replicated.The exterior has been beautifully renovated from top to bottom, including fresh paint, a brand new roof, and a stunning new Dura Deck patio, all framed by immaculate, professional landscaping that takes full advantage of this rare waterside setting. A sprinkler system keeps the grounds pristine with ease, and a storage shed adds everyday practicality to this already impressive package.Step inside to a soaring great room with ceilings vaulted all the way to the second floor, filling the home with natural light and setting an impressive tone from the moment you walk through the door. A main floor office offers the perfect space to work from home, while the formal dining room sets the stage for holidays and gatherings that truly matter.The chef's kitchen is an absolute showstopper, featuring timeless shaker cabinetry throughout and a 36 inch, 6 burner Italian gas range, ready for everyday family meals as well as special occasions worth remembering.Upstairs, the primary suite is a true spa-like retreat, complete with a luxurious multi-head shower designed for pure relaxation. Bedrooms 2 and 3 each offer their own private ensuite, giving every family member a space entirely their own.The fully finished basement continues to impress, offering a spa-worthy steam shower, 2 additional bedrooms, a second fireplace, and a stylish wet bar, perfect for entertaining guests or accommodating multi-generational living with ease. Storage throughout the home is abundant, and a 3 car garage rounds out this property's many thoughtful conveniences.This is a rare opportunity to own a true estate home on the water in Monterra, where every detail has been consi dered and every space has been beautifully finished. Come experience the lifestyle this home was built for, you won't want to leave. (id:67937)
| Property type | Single Family, House |
|---|---|
| Ownership | Freehold |
| Year built | 2006 |
| Storeys | 2 |
| Bedrooms | 3 above grade, 2 below |
| Half baths | 1 |
| Living area | 3,131 sq ft |
| Price per sq ft | $501 |
| Days on market | 65 |
| Lot size | 0.34 acres |
| Basement | Finished, Full, Walk out |
| Parking | 6 (Attached Garage, Garage, Heated Garage) |
| Heating | Forced air, In Floor Heating, Other |
| Cooling | None |
| Flooring | Tile, Hardwood, Carpeted |
| Foundation | Poured Concrete |
| Fireplaces | 2 |
| Appliances | Washer, Refrigerator, Water softener, Range - Gas, Dishwasher, Wine Fridge, Dryer, Microwave Range Hood Combo, Window Coverings |
| Features | Cul-de-sac, Other, Wet bar, No neighbours behind, Closet Organizers, Gas BBQ Hookup |
| Fencing | Fence |
| Condo / HOA fee | $185.00 monthly |
| Property tax | $6,588 (2026) |
| Zoning | R-1 |
| Level | Room | Size |
|---|---|---|
| Main level | 2pc Bathroom | 6.17 Ft x 5.75 Ft |
| Main level | Breakfast | 12.17 Ft x 15.00 Ft |
| Main level | Dining room | 14.92 Ft x 11.92 Ft |
| Main level | Foyer | 6.00 Ft x 8.00 Ft |
| Main level | Kitchen | 17.42 Ft x 15.42 Ft |
| Main level | Laundry room | 20.58 Ft x 12.67 Ft |
| Main level | Living room | 15.00 Ft x 23.50 Ft |
| Main level | Office | 14.92 Ft x 10.75 Ft |
| Second level | 4pc Bathroom | 6.17 Ft x 8.25 Ft |
| Second level | 4pc Bathroom | 6.33 Ft x 8.25 Ft |
| Second level | 5pc Bathroom | 12.42 Ft x 11.42 Ft |
| Second level | Bedroom | 14.92 Ft x 10.75 Ft |
| Second level | Bedroom | 12.92 Ft x 10.58 Ft |
| Second level | Primary Bedroom | 15.08 Ft x 15.08 Ft |
| Second level | Other | 7.25 Ft x 8.17 Ft |
| Basement | 3pc Bathroom | 6.33 Ft x 11.42 Ft |
| Basement | Other | 9.08 Ft x 14.92 Ft |
| Basement | Bedroom | 15.08 Ft x 11.42 Ft |
| Basement | Bedroom | 16.83 Ft x 15.17 Ft |
| Basement | Den | 9.58 Ft x 10.58 Ft |
| Basement | Recreational, Games room | 30.08 Ft x 26.58 Ft |
From the house listings on this site today. What homes actually sold for is a better guide: ask Rich for recent sales.
A rough guide only. Put in the rate your lender quotes you. Leaves out property tax, the condo fee and, under 20% down, mortgage insurance.
Listed by RE/MAX First. Listing data from the Calgary Real Estate Board, supplied by CREA’s DDF®. Last updated Nov 21, 2026.
49 photos  37 photos

This website is operated by Rich Baldy, REALTOR®, CIR Realty, #100, 707 10 Avenue SW, Calgary, AB T2R 0B3, office 403-294-1500. Rich is a member of The Canadian Real Estate Association.
REALTOR®, REALTORS®, and the REALTOR® logo are certification marks that are owned by REALTOR® Canada Inc. and licensed exclusively to The Canadian Real Estate Association (CREA). These certification marks identify real estate professionals who are members of CREA and who must abide by CREA’s By-Laws, Rules, and the REALTOR® Code. The MLS® trademark and the MLS® logo are owned by CREA and identify the quality of services provided by real estate professionals who are members of CREA.
By using this site you agree to its Terms of Use.