 36 photos
$829,000
111 Sandpiper Park
Kinniburgh South, Chestermere
4 bd · 4 ba · 2,875 sq ft
Listed by TREC The Real Estate Company
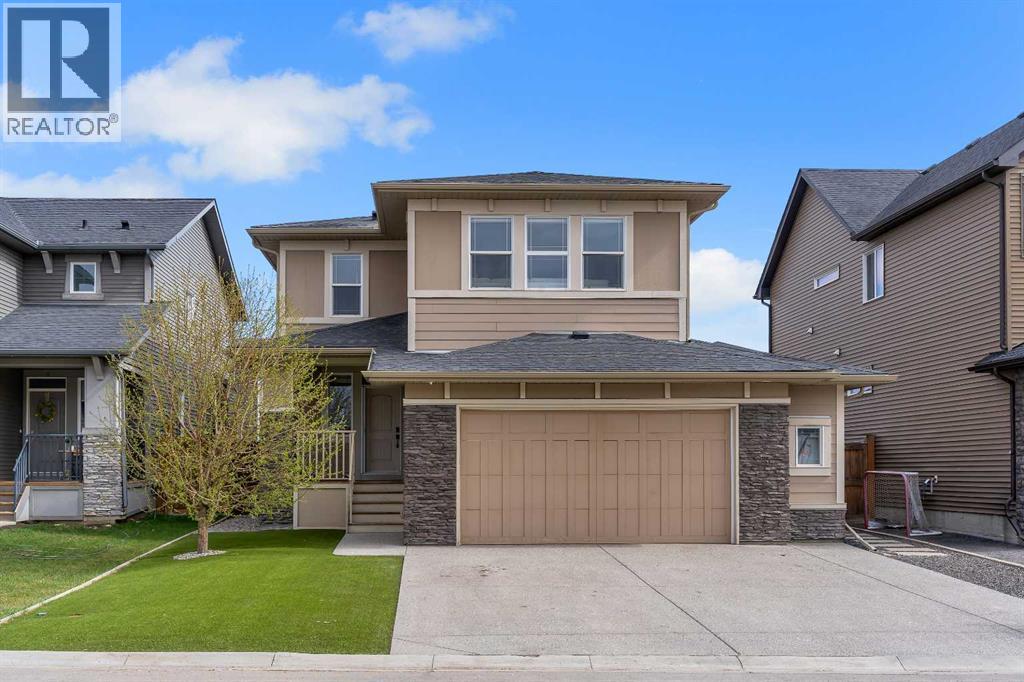
105 Sandpiper Point
Kinniburgh South, Chestermere, T1X0V5
5 bed · 4 bath · 2,478 sq ft · House
Listed by Century 21 Bravo Realty
MLS® Number: A2346125 · 64 days on market
Step into this spacious, stunning home offering over 3,300 sq. ft. of beautifully finished living space, thoughtfully designed for modern family living. From the moment you arrive, you’ll be impressed by the striking curb appeal featuring durable Hardie Board siding, a welcoming composite front porch, and a no maintenance yard with artificial grass, giving you a pristine look all year long.Inside, a bright and inviting foyer leads to a versatile flex room behind elegant French doors—perfect for a home office or quiet retreat. The open concept main floor is ideal for entertaining, showcasing a stylish kitchen with granite countertops, upgraded appliances, and a convenient walk through pantry. The spacious great room, centered around a cozy gas fireplace, flows effortlessly into the dining area. A main floor laundry room adds everyday functionality.Upstairs, you’ll find generously sized bedrooms along with a luxurious primary retreat featuring a spa inspired 6-piece ensuite. A massive bonus room with a second fireplace creates the perfect space for movie nights, relaxing, or gathering with family and friends.The fully developed basement extends your living space with a large additional bedroom, a beautifully designed wet bar complete with a beverage fridge and dishwasher, and ample room for entertaining.Step outside to your private backyard oasis, highlighted by a massive composite deck, hot tub, and maintenance-free landscaping perfect for enjoying outdoor living without the upkeep.Ideally located just steps to parks, the lake, and schools, and close to all amenities, this exceptional home offers the perfect balance of luxury, comfort, and convenience. (id:67937)
| Property type | Single Family, House |
|---|---|
| Ownership | Freehold |
| Year built | 2014 |
| Storeys | 2 |
| Bedrooms | 4 above grade, 1 below |
| Half baths | 1 |
| Living area | 2,478 sq ft |
| Price per sq ft | $335 |
| Days on market | 64 |
| Lot size | 5,566 square feet |
| Basement | Finished, Full |
| Parking | 5 (Attached Garage) |
| Heating | Forced air |
| Cooling | Central air conditioning |
| Flooring | Tile, Hardwood, Carpeted, Vinyl Plank |
| Construction | Wood frame |
| Foundation | Poured Concrete |
| Fireplaces | 2 |
| Appliances | Washer, Refrigerator, Range - Gas, Dishwasher, Oven, Dryer, Microwave, Oven - Built-In, Hood Fan, Window Coverings, Garage door opener |
| Features | Cul-de-sac, See remarks, Wet bar, PVC window, French door, No Smoking Home, Gas BBQ Hookup |
| Fencing | Fence |
| Property tax | $4,200 (2025) |
| Zoning | R-1 |
| Level | Room | Size |
|---|---|---|
| Main level | Other | 8.42 Ft x 15.25 Ft |
| Main level | Den | 9.83 Ft x 11.17 Ft |
| Main level | 2pc Bathroom | 6.67 Ft x 4.92 Ft |
| Main level | Laundry room | 8.08 Ft x 10.08 Ft |
| Main level | Pantry | 6.33 Ft x 4.00 Ft |
| Main level | Kitchen | 16.42 Ft x 13.17 Ft |
| Main level | Dining room | 9.58 Ft x 12.08 Ft |
| Main level | Living room | 16.67 Ft x 17.33 Ft |
| Upper Level | Bedroom | 12.42 Ft x 9.75 Ft |
| Upper Level | Bedroom | 12.00 Ft x 9.58 Ft |
| Upper Level | Primary Bedroom | 15.08 Ft x 12.92 Ft |
| Upper Level | Bedroom | 9.58 Ft x 12.08 Ft |
| Upper Level | Other | 6.17 Ft x 11.50 Ft |
| Upper Level | Bonus Room | 13.08 Ft x 17.00 Ft |
| Upper Level | 5pc Bathroom | 9.42 Ft x 8.50 Ft |
| Upper Level | 6pc Bathroom | 10.50 Ft x 11.58 Ft |
| Lower level | Bedroom | 12.58 Ft x 16.92 Ft |
| Lower level | 4pc Bathroom | 4.92 Ft x 8.92 Ft |
| Lower level | Recreational, Games room | 26.08 Ft x 13.50 Ft |
| Lower level | Other | 2.75 Ft x 9.00 Ft |
| Lower level | Other | 10.92 Ft x 9.08 Ft |
From the house listings on this site today. What homes actually sold for is a better guide: ask Rich for recent sales.
A rough guide only. Put in the rate your lender quotes you. Leaves out property tax and, under 20% down, mortgage insurance.
Listed by Century 21 Bravo Realty. Listing data from the Calgary Real Estate Board, supplied by CREA’s DDF®. Last updated Sep 17, 2026.
36 photos  50 photos
 33 photos
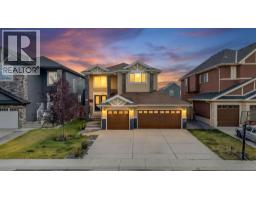 50 photos
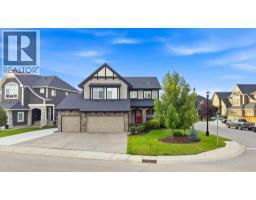 50 photos
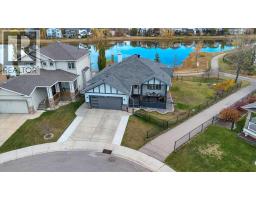 41 photos

This website is operated by Rich Baldy, REALTOR®, CIR Realty, #100, 707 10 Avenue SW, Calgary, AB T2R 0B3, office 403-294-1500. Rich is a member of The Canadian Real Estate Association.
REALTOR®, REALTORS®, and the REALTOR® logo are certification marks that are owned by REALTOR® Canada Inc. and licensed exclusively to The Canadian Real Estate Association (CREA). These certification marks identify real estate professionals who are members of CREA and who must abide by CREA’s By-Laws, Rules, and the REALTOR® Code. The MLS® trademark and the MLS® logo are owned by CREA and identify the quality of services provided by real estate professionals who are members of CREA.
By using this site you agree to its Terms of Use.