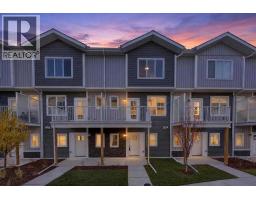
 33 photos
$366,450
908, 132 Red Embers Link NE
Redstone, Calgary
3 bd · 3 ba · 1,402 sq ft
Listed by RE/MAX Realty Professionals
704 Redstone Crescent NE
Redstone, Calgary, T3N1M3
3 bed · 4 bath · 1,183 sq ft · Row / Townhouse
Listed by The Real Estate District
MLS® Number: A2345602 · 64 days on market
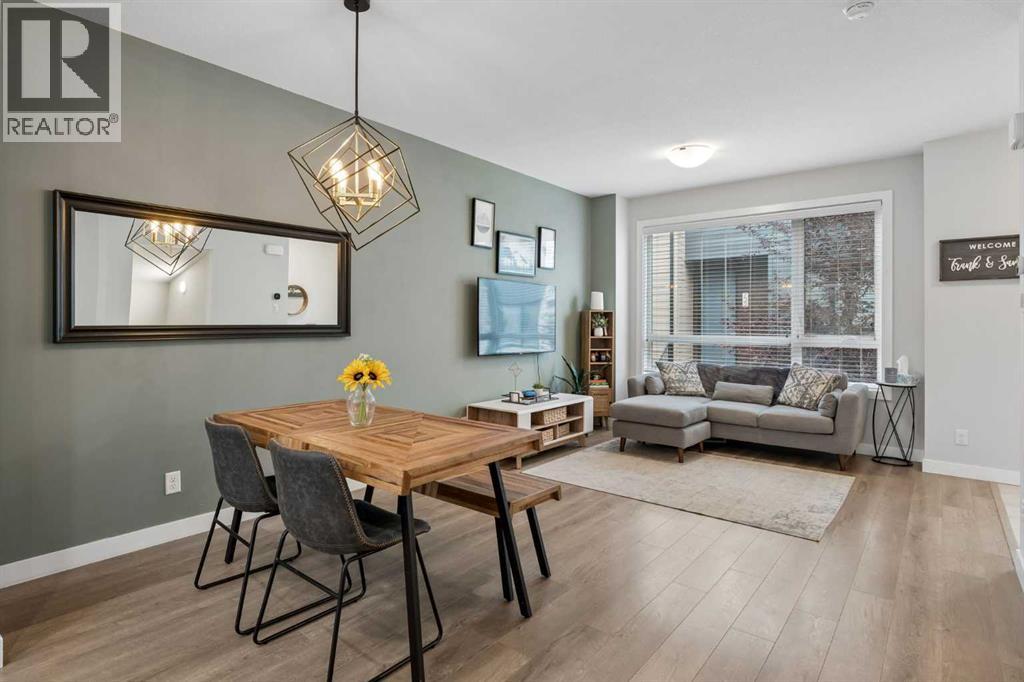
Welcome to this beautifully maintained townhome in the vibrant and growing community of Redstone! This stylish townhome delivers the space, natural light and modern finishes you’ve been looking for.The bright open concept main floor features 9 foot ceilings, luxury vinyl plank flooring and large windows that fill the space with natural light. The living and dining areas flow into a sleek, functional kitchen featuring white cabinetry, stainless steel appliances, quartz countertops, oversized subway tile backsplash and a centre island with seating. Step outside to the rear patio for morning coffee, summer BBQs or a little fresh air. A tucked away 2 piece powder room completes the main level.Upstairs you’ll find TWO primary suites, including two full bathrooms plus and convenient upper floor laundry.The fully finished basement adds even more living space with a third bedroom, full bathroom and spacious recreation area, perfect for guests, teens, a home office, gym or movie nights.Additional features include a dedicated parking stall, resident EV charging stations, rough in for central air conditioning, common area maintenance and snow removal. The complex is also pet friendly with restrictions.Located close to parks, pathways, playgrounds, shopping, restaurants, medical services and everyday amenities, with a new Catholic school development adding even more convenience for families. Quick access to transit, Stoney Trail and Deerfoot Trail makes getting around the city easy.Bright, spacious and move in ready, this unit checks all the boxes! (id:67937)
| Property type | Single Family, Row / Townhouse |
|---|---|
| Ownership | Freehold |
| Year built | 2018 |
| Storeys | 2 |
| Bedrooms | 2 above grade, 1 below |
| Half baths | 1 |
| Living area | 1,183 sq ft |
| Price per sq ft | $313 |
| Days on market | 64 |
| Lot size | 116 square meters |
| Basement | Finished, Full |
| Parking | 1 |
| Heating | Forced air |
| Cooling | None |
| Flooring | Carpeted, Vinyl Plank |
| Construction | Wood frame |
| Foundation | Poured Concrete |
| Appliances | Refrigerator, Dishwasher, Stove, Microwave Range Hood Combo, Window Coverings, Washer/Dryer Stack-Up |
| Features | Gas BBQ Hookup |
| Fencing | Partially fenced |
| Condo / HOA fee | $386.82 monthly |
| Property tax | $2,796 (2026) |
| Zoning | M-2 |
| Level | Room | Size |
|---|---|---|
| Main level | 2pc Bathroom | 5.25 Ft x 4.58 Ft |
| Main level | Dining room | 8.42 Ft x 13.00 Ft |
| Main level | Kitchen | 12.42 Ft x 13.00 Ft |
| Main level | Living room | 10.67 Ft x 11.92 Ft |
| Upper Level | 4pc Bathroom | 10.83 Ft x 4.92 Ft |
| Upper Level | 4pc Bathroom | 10.00 Ft x 4.83 Ft |
| Upper Level | Bedroom | 10.92 Ft x 12.42 Ft |
| Upper Level | Primary Bedroom | 10.92 Ft x 12.33 Ft |
| Basement | 4pc Bathroom | 11.58 Ft x 4.92 Ft |
| Basement | Bedroom | 9.42 Ft x 11.83 Ft |
| Basement | Recreational, Games room | 11.58 Ft x 13.50 Ft |
| Basement | Furnace | 8.67 Ft x 9.67 Ft |
From the row / townhouse listings on this site today. What homes actually sold for is a better guide: ask Rich for recent sales.
A rough guide only. Put in the rate your lender quotes you. Leaves out property tax, the condo fee and, under 20% down, mortgage insurance.
Listed by The Real Estate District. Listing data from the Calgary Real Estate Board, supplied by CREA’s DDF®. Last updated Nov 10, 2026.
33 photos  25 photos
 38 photos
 38 photos
 Price drop $5.0K 46 photos
 New · 3d ago 49 photos

This website is operated by Rich Baldy, REALTOR®, CIR Realty, #100, 707 10 Avenue SW, Calgary, AB T2R 0B3, office 403-294-1500. Rich is a member of The Canadian Real Estate Association.
REALTOR®, REALTORS®, and the REALTOR® logo are certification marks that are owned by REALTOR® Canada Inc. and licensed exclusively to The Canadian Real Estate Association (CREA). These certification marks identify real estate professionals who are members of CREA and who must abide by CREA’s By-Laws, Rules, and the REALTOR® Code. The MLS® trademark and the MLS® logo are owned by CREA and identify the quality of services provided by real estate professionals who are members of CREA.
By using this site you agree to its Terms of Use.