 38 photos
$390,000
802 Redstone Crescent NE
Redstone, Calgary
3 bd · 4 ba · 1,285 sq ft
Listed by Prep Ultra Realty Ltd.
32 Red Embers Plaza NE
Redstone, Calgary, T3N2W1
4 bed · 3 bath · 1,580 sq ft · Row / Townhouse
Listed by CIR Realty
MLS® Number: A2355914 · 20 days on market
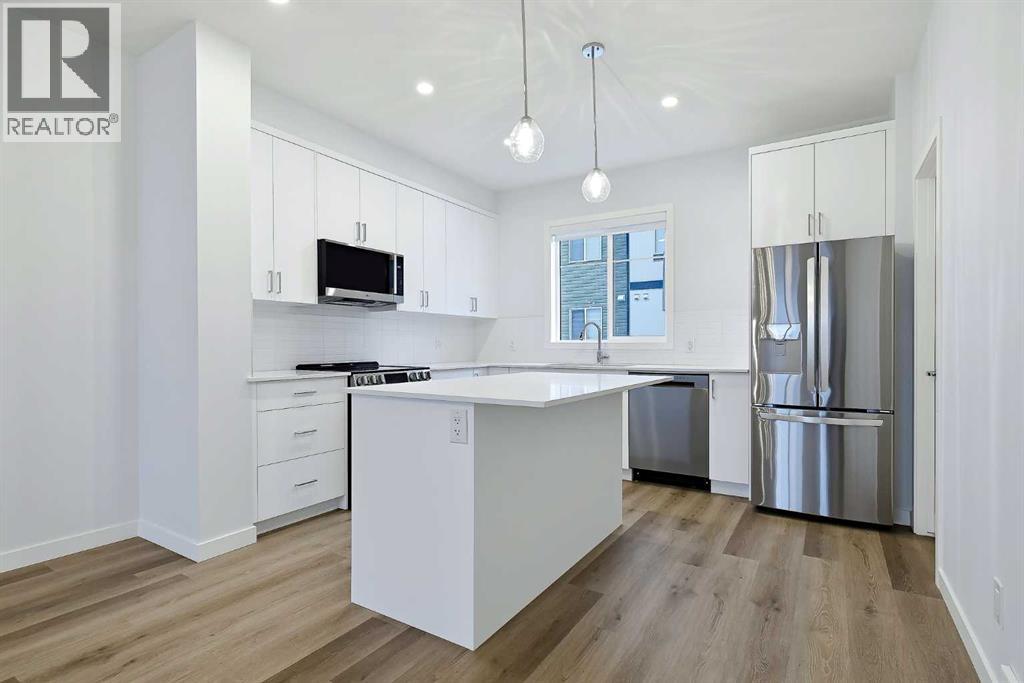
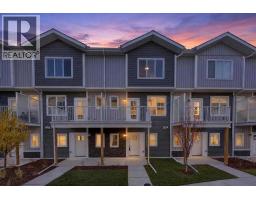
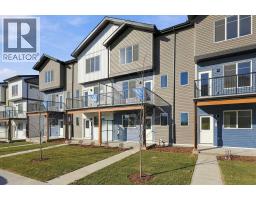
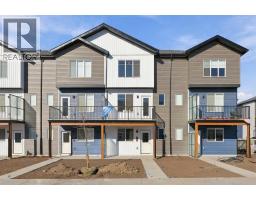
Nov 15 Sunday 10:30- 2PM Open House !! All Welcome !!!4-Bed | 2.5 Bath | LOADED WITH UPGRADES | ALMOST BRAND NEW** Location, location, location, welcome to this amazingly designed Double ATTACHED GARAG home at Red Stone. The main level are open layout welcomes you to spacious living room & dinning area with access to PRIVATE BALCONY for unobstructed space that invites natural light into the space throughout the day. The functional kitchen boasts a generous size, cabinets to ceiling, quartz countertops, stainless steel appliances, and designer features. This level also has a 2PC bathroom. The upper level has a roomy master bedroom with 4PC En-suite. Two additional spacious bedrooms, and a well-appointed main bath, ensuring comfort and convenience. This unit comes with ATTACHED DOUBLE GARAGE including storage accommodate large vehicle. This Townhome is well managed with low condo fees. Close to all amenities, shopping, transit friendly, easy access to Stoney Trail, Metis Trail. It's great opportunity for new home buyer and investor. Don’t let this slip away, call to book a showing. (id:67937)
| Property type | Single Family, Row / Townhouse |
|---|---|
| Ownership | Freehold |
| Year built | 2026 |
| Storeys | 3 |
| Bedrooms | 4 above grade, 0 below |
| Half baths | 1 |
| Living area | 1,580 sq ft |
| Price per sq ft | $243 |
| Days on market | 20 |
| Lot size | 1,319 square feet |
| Basement | None |
| Parking | 2 (Attached Garage) |
| Heating | Forced air |
| Cooling | None |
| Flooring | Carpeted, Vinyl |
| Construction | Wood frame |
| Foundation | Poured Concrete |
| Appliances | Washer, Refrigerator, Dishwasher, Stove, Dryer, Microwave Range Hood Combo |
| Fencing | Not fenced |
| Condo / HOA fee | $289.00 monthly |
| Property tax | $0 (2026) |
| Zoning | M-CG |
| Level | Room | Size |
|---|---|---|
| Third level | Primary Bedroom | 10.58 Ft x 12.92 Ft |
| Third level | Bedroom | 8.58 Ft x 9.92 Ft |
| Third level | Bedroom | 9.17 Ft x 9.83 Ft |
| Third level | 4pc Bathroom | 4.92 Ft x 8.50 Ft |
| Third level | 4pc Bathroom | 4.92 Ft x 10.92 Ft |
| Second level | 2pc Bathroom | 4.83 Ft x 5.25 Ft |
| Second level | Kitchen | 9.58 Ft x 12.42 Ft |
| Main level | Bedroom | 6.83 Ft x 7.17 Ft |
From the row / townhouse listings on this site today. What homes actually sold for is a better guide: ask Rich for recent sales.
A rough guide only. Put in the rate your lender quotes you. Leaves out property tax, the condo fee and, under 20% down, mortgage insurance.
Listed by CIR Realty. Listing data from the Calgary Real Estate Board, supplied by CREA’s DDF®. Last updated Nov 17, 2026.
38 photos  18 photos
 28 photos
 33 photos
 31 photos
 29 photos

This website is operated by Rich Baldy, REALTOR®, CIR Realty, #100, 707 10 Avenue SW, Calgary, AB T2R 0B3, office 403-294-1500. Rich is a member of The Canadian Real Estate Association.
REALTOR®, REALTORS®, and the REALTOR® logo are certification marks that are owned by REALTOR® Canada Inc. and licensed exclusively to The Canadian Real Estate Association (CREA). These certification marks identify real estate professionals who are members of CREA and who must abide by CREA’s By-Laws, Rules, and the REALTOR® Code. The MLS® trademark and the MLS® logo are owned by CREA and identify the quality of services provided by real estate professionals who are members of CREA.
By using this site you agree to its Terms of Use.