 39 photos
$259,900
2409, 430 Sage Hill Road NW
Sage Hill, Calgary
1 bd · 1 ba · 500 sq ft
Listed by RE/MAX Real Estate (Mountain View)
7, 4 Sage Hill Terrace NW
Sage Hill, Calgary, T3R0W4
2 bed · 2 bath · 810 sq ft · Apartment
Listed by eXp Realty
MLS® Number: A2345782 · 64 days on market
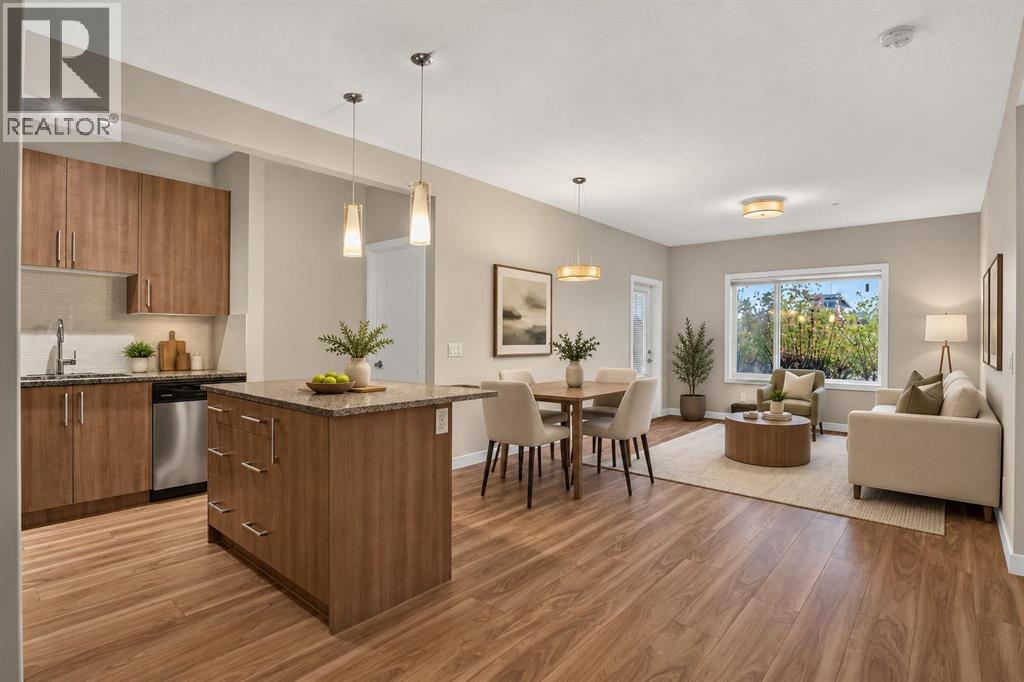
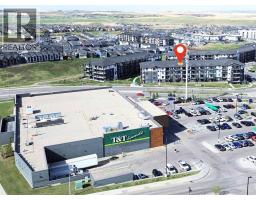
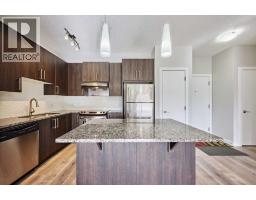
GROUND-LEVEL LIVING, a PRIVATE PATIO and a well-designed 2 BEDROOM, 2 BATHROOM layout come together in this move-in-ready Sage Hill condo, placing everyday conveniences close to home. Inside, 9' CEILINGS enhance the sense of space while an OPEN-CONCEPT FLOOR PLAN and durable laminate flooring establish an easy flow for daily living and entertaining. Anchoring the main living area, the kitchen pairs QUARTZ COUNTERTOPS with STAINLESS STEEL APPLIANCES, a CORNER PANTRY and a centre island with casual breakfast bar seating. Just beyond, the dining area sits at the heart of the open concept space, making conversation effortless whether you are hosting friends or settling in for a quiet meal. Natural light brightens the spacious living area, with direct access outside for SEAMLESS INDOOR-OUTDOOR LIVING on the ground-level patio. Tucked away for added privacy, the primary retreat connects through WALK-THROUGH CLOSETS to its own 4-PIECE ENSUITE. A second bedroom and another 4-piece bathroom accommodate overnight guests, a roommate or a dedicated home office with ease. Practical details continue with IN-SUITE LAUNDRY and an ENCLOSED STORAGE ROOM, keeping household essentials conveniently within the suite. An ASSIGNED PARKING STALL adds another layer of day-to-day simplicity, while building amenities extend beyond the unit with a PARTY/GAMES ROOM and BIKE STORAGE. Outside your door, Sage Hill puts shopping, restaurants, groceries, fitness and services within easy reach at Sage Hill Crossing and Sage Hill Quarter, with Beacon Hill and Creekside expanding the options nearby. Quick connections to Stoney Trail and transit make it easy to reach the rest of Calgary, while the community's pathways and ponds bring outdoor space into the everyday routine. (id:67937)
| Property type | Single Family, Apartment |
|---|---|
| Ownership | Condo/Strata |
| Year built | 2015 |
| Storeys | 4 |
| Bedrooms | 2 above grade, 0 below |
| Half baths | 0 |
| Living area | 810 sq ft |
| Price per sq ft | $321 |
| Days on market | 64 |
| Basement | None |
| Parking | 1 |
| Heating | In Floor Heating |
| Cooling | None |
| Flooring | Tile, Laminate, Carpeted |
| Construction | Wood frame |
| Foundation | Poured Concrete |
| Appliances | Refrigerator, Dishwasher, Stove, Window Coverings, Washer & Dryer |
| Features | No Animal Home, No Smoking Home, Parking |
| Condo / HOA fee | $536.09 monthly |
| Property tax | $2,018 (2026) |
| Zoning | M-1 d100 |
| Level | Room | Size |
|---|---|---|
| Main level | Kitchen | 9.42 Ft x 9.75 Ft |
| Main level | Living room | 11.92 Ft x 13.75 Ft |
| Main level | Dining room | 5.00 Ft x 11.25 Ft |
| Main level | Storage | 5.00 Ft x 5.17 Ft |
| Main level | Primary Bedroom | 9.67 Ft x 10.42 Ft |
| Main level | Laundry room | 3.08 Ft x 3.17 Ft |
| Main level | Other | 3.75 Ft x 6.17 Ft |
| Main level | Bedroom | 8.75 Ft x 13.42 Ft |
| Main level | 4pc Bathroom | 4.92 Ft x 7.67 Ft |
| Main level | 4pc Bathroom | 4.92 Ft x 7.58 Ft |
From the apartment listings on this site today. What homes actually sold for is a better guide: ask Rich for recent sales.
A rough guide only. Put in the rate your lender quotes you. Leaves out property tax, the condo fee and, under 20% down, mortgage insurance.
Listed by eXp Realty. Listing data from the Calgary Real Estate Board, supplied by CREA’s DDF®. Last updated Oct 22, 2026.
39 photos  20 photos
 37 photos
 31 photos
 37 photos
 Price drop $5K 36 photos

This website is operated by Rich Baldy, REALTOR®, CIR Realty, #100, 707 10 Avenue SW, Calgary, AB T2R 0B3, office 403-294-1500. Rich is a member of The Canadian Real Estate Association.
REALTOR®, REALTORS®, and the REALTOR® logo are certification marks that are owned by REALTOR® Canada Inc. and licensed exclusively to The Canadian Real Estate Association (CREA). These certification marks identify real estate professionals who are members of CREA and who must abide by CREA’s By-Laws, Rules, and the REALTOR® Code. The MLS® trademark and the MLS® logo are owned by CREA and identify the quality of services provided by real estate professionals who are members of CREA.
By using this site you agree to its Terms of Use.