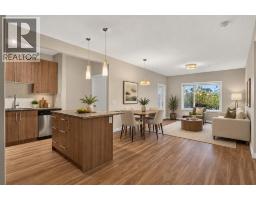
 42 photos
$259,900
7, 4 Sage Hill Terrace NW
Sage Hill, Calgary
2 bd · 2 ba · 810 sq ft
Listed by eXp Realty
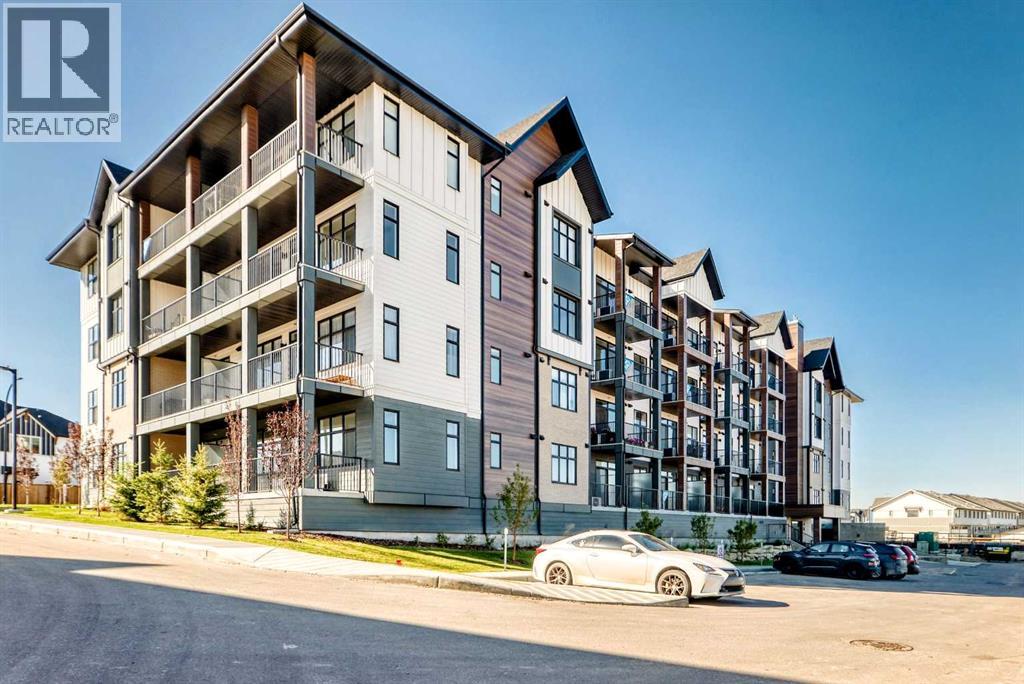
2409, 430 Sage Hill Road NW
Sage Hill, Calgary, T3R2J9
1 bed · 1 bath · 500 sq ft · Apartment
Listed by RE/MAX Real Estate (Mountain View)
MLS® Number: A2346248 · 62 days on market
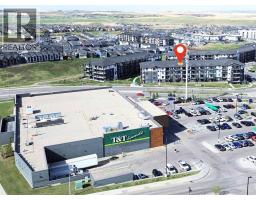
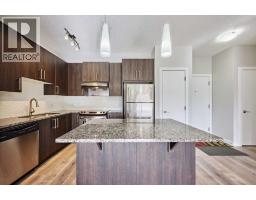
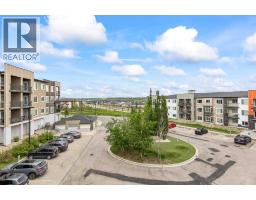
Welcome to this beautifully upgraded top-floor one-bedroom home in Sage Walk Ravines, where modern design, quality finishes, and exceptional convenience come together.The home features a contemporary exterior finished with hail-resistant, sound-dampening fibre cement siding. Inside, 9-foot ceilings with knockdown texture create a bright, spacious feel, complemented by upgraded luxury vinyl plank and tile flooring throughout.The upgraded kitchen features maple dovetail cabinet boxes, soft-close doors and drawers, quartz countertops, a full-height backsplash, an upgraded sink and faucets, and a complete stainless-steel appliance package. Appliances include a refrigerator, a front-control smooth-top self-cleaning range, a custom built-in hood fan, and a built-in microwave with trim kit.The bathroom continues the upgraded finish package with quartz countertops, floating mirrors, and upgraded lighting. A convenient side-by-side washer and dryer is also included.Additional upgrades throughout the home include enhanced cabinetry and storage, air conditioning, upgraded flooring, a transom window, and upgraded fixtures. The combination of finishes, storage, and functionality provides a level of quality that is impressive even when compared with many single-family homes.Located in the desirable Sage Walk community, this top-floor home offers everyday convenience right outside your door. Enjoy easy walking access to multiple grocery stores, restaurants, coffee shops, retail shops, and transit. The extensive pathways throughout the Sage Hill ravine and pathway system are ideal for walking, cycling, and enjoying the outdoors.With its extensive upgrades, functional layout, top-floor location, air conditioning, and convenient location, this is a wonderful opportunity to enjoy a comfortable, low-maintenance lifestyle in one of Calgary’s growing northwest communities.Additional peace of mind is provided by the 10-year Alberta New Home Warranty (id:67937)
| Property type | Single Family, Apartment |
|---|---|
| Ownership | Condo/Strata |
| Year built | 2026 |
| Storeys | 4 |
| Bedrooms | 1 above grade, 0 below |
| Half baths | 0 |
| Living area | 500 sq ft |
| Price per sq ft | $520 |
| Days on market | 62 |
| Basement | None |
| Parking | 1 |
| Heating | Natural gas, Hot Water |
| Cooling | Wall unit |
| Flooring | Ceramic Tile, Vinyl Plank |
| Construction | Wood frame |
| Foundation | Poured Concrete |
| Appliances | Washer, Refrigerator, Range - Electric, Dishwasher, Dryer, Microwave Range Hood Combo |
| Features | No Animal Home, No Smoking Home, Parking |
| Condo / HOA fee | $275.00 monthly |
| Zoning | MC-1 |
| Level | Room | Size |
|---|---|---|
| Main level | Kitchen | 18.00 Ft x 5.83 Ft |
| Main level | Dining room | 6.42 Ft x 7.17 Ft |
| Main level | Living room | 8.33 Ft x 9.58 Ft |
| Main level | Primary Bedroom | 10.08 Ft x 8.08 Ft |
| Main level | Laundry room | 2.42 Ft x 5.58 Ft |
| Main level | 4pc Bathroom |
From the apartment listings on this site today. What homes actually sold for is a better guide: ask Rich for recent sales.
A rough guide only. Put in the rate your lender quotes you. Leaves out property tax, the condo fee and, under 20% down, mortgage insurance.
Listed by RE/MAX Real Estate (Mountain View). Listing data from the Calgary Real Estate Board, supplied by CREA’s DDF®. Last updated Sep 20, 2026.
42 photos  20 photos
 37 photos
 31 photos
 37 photos
 Price drop $5K 36 photos

This website is operated by Rich Baldy, REALTOR®, CIR Realty, #100, 707 10 Avenue SW, Calgary, AB T2R 0B3, office 403-294-1500. Rich is a member of The Canadian Real Estate Association.
REALTOR®, REALTORS®, and the REALTOR® logo are certification marks that are owned by REALTOR® Canada Inc. and licensed exclusively to The Canadian Real Estate Association (CREA). These certification marks identify real estate professionals who are members of CREA and who must abide by CREA’s By-Laws, Rules, and the REALTOR® Code. The MLS® trademark and the MLS® logo are owned by CREA and identify the quality of services provided by real estate professionals who are members of CREA.
By using this site you agree to its Terms of Use.