 40 photos
$449,900
401, 81 Midtown Boulevard SW
Midtown, Airdrie
3 bd · 3 ba · 1,675 sq ft
Listed by CIR Realty
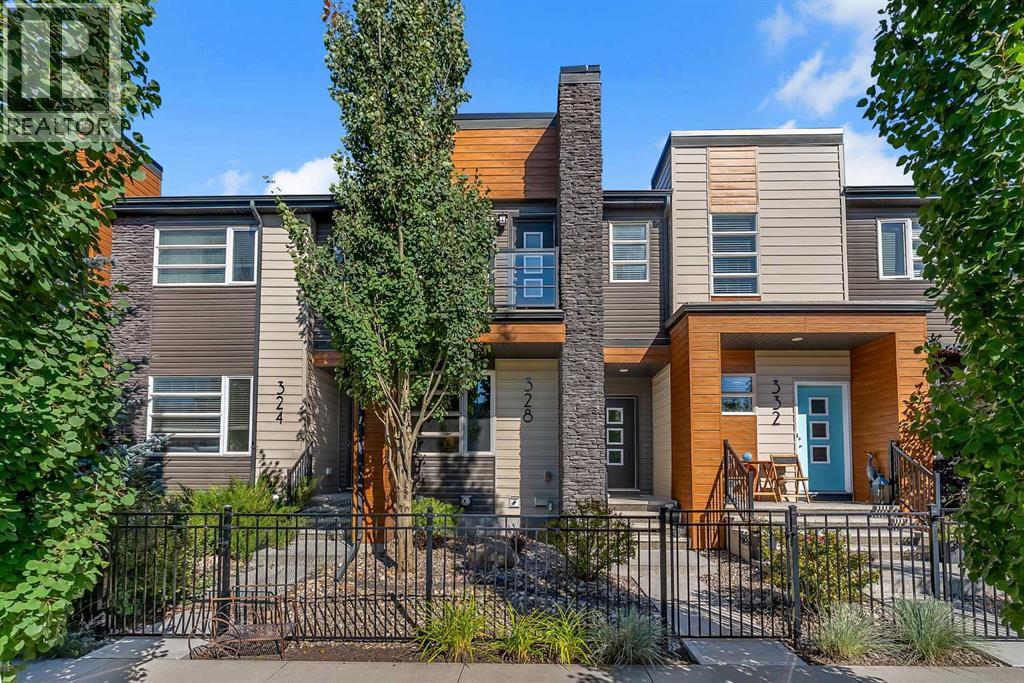
328 Midtown Gate SW
Midtown, Airdrie, T4B4C9
2 bed · 3 bath · 1,358 sq ft · Row / Townhouse
Listed by CIR Realty
MLS® Number: A2343535 · 64 days on market
Exceptional opportunity to own this gorgeous townhome with NO CONDO FEES OR HOA FEES! Located in central Airdrie, you will love the access to walking paths, shops and transit. Fully landscaped, with mature trees in the front and low maintenance artificial turf in the back, the concrete sidewalk and the patio make it easy to lock up and leave. Inside, this modern home shows pride of ownership and tasteful design selections. The front of the home features a living room with a large window that brings in plenty of natural light. The kitchen is at the back with quartz countertops, a picture window over the sink, a peninsula for sitting and stainless steel appliances, including a gas range. A rear door leads out to the yard with access to the detached double garage. Upstairs, there are two primary suites each with a 4 piece bath and walk-in closet. The front bedroom also has a gorgeous south facing private balcony for morning coffees or evening reading. A laundry closet completes the upper level. The basement is unfinished with rough-in for a future bath and a window. This property is vacant and available for immediate possession. (id:67937)
| Property type | Single Family, Row / Townhouse |
|---|---|
| Ownership | Freehold |
| Year built | 2016 |
| Storeys | 2 |
| Bedrooms | 2 above grade, 0 below |
| Half baths | 1 |
| Living area | 1,358 sq ft |
| Price per sq ft | $320 |
| Days on market | 64 |
| Lot size | 189 square meters |
| Basement | Unfinished, Full |
| Parking | 2 (Detached Garage) |
| Heating | Forced air |
| Cooling | None |
| Flooring | Tile, Carpeted, Vinyl Plank |
| Construction | Wood frame |
| Foundation | Poured Concrete |
| Appliances | Washer, Refrigerator, Dishwasher, Stove, Dryer, Hood Fan, Window Coverings |
| Features | No Smoking Home |
| Fencing | Fence |
| Property tax | $3,422 (2026) |
| Zoning | DC-41 |
| Level | Room | Size |
|---|---|---|
| Main level | 2pc Bathroom | 5.00 Ft x 5.08 Ft |
| Main level | Dining room | 13.83 Ft x 12.83 Ft |
| Main level | Kitchen | 11.67 Ft x 10.92 Ft |
| Main level | Living room | 12.58 Ft x 11.83 Ft |
| Upper Level | 4pc Bathroom | 9.00 Ft x 7.42 Ft |
| Upper Level | 4pc Bathroom | 8.42 Ft x 5.00 Ft |
| Upper Level | Bedroom | 12.17 Ft x 11.50 Ft |
| Upper Level | Primary Bedroom | 12.83 Ft x 11.50 Ft |
From the row / townhouse listings on this site today. What homes actually sold for is a better guide: ask Rich for recent sales.
A rough guide only. Put in the rate your lender quotes you. Leaves out property tax and, under 20% down, mortgage insurance.
Listed by CIR Realty. Listing data from the Calgary Real Estate Board, supplied by CREA’s DDF®. Last updated Nov 6, 2026.
40 photos  44 photos
 50 photos
 34 photos
 Price drop $5.1K 29 photos
 Price drop $4.9K 41 photos

This website is operated by Rich Baldy, REALTOR®, CIR Realty, #100, 707 10 Avenue SW, Calgary, AB T2R 0B3, office 403-294-1500. Rich is a member of The Canadian Real Estate Association.
REALTOR®, REALTORS®, and the REALTOR® logo are certification marks that are owned by REALTOR® Canada Inc. and licensed exclusively to The Canadian Real Estate Association (CREA). These certification marks identify real estate professionals who are members of CREA and who must abide by CREA’s By-Laws, Rules, and the REALTOR® Code. The MLS® trademark and the MLS® logo are owned by CREA and identify the quality of services provided by real estate professionals who are members of CREA.
By using this site you agree to its Terms of Use.